

Back to Listings
MLS# 628729 29 Coltswood Ln Elgin, SC 29045
$ 499,000 - 5 Bed, 3 Bath, 1 Half - 4011 Square Feet - 0.36 Acres
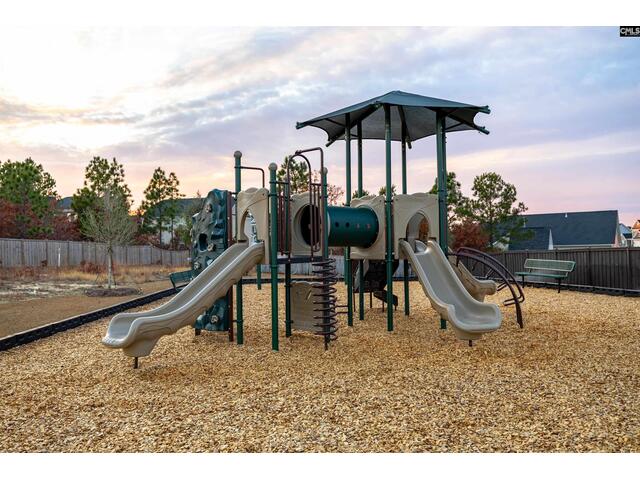



29 Coltswood Ln
Price$ 499,000
Bedrooms5
Full Baths3
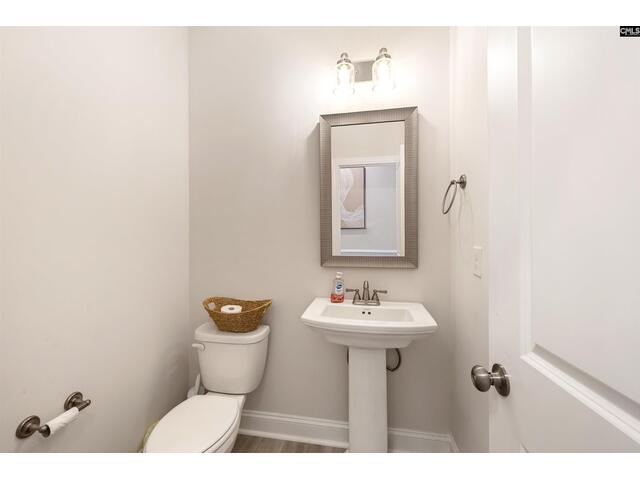
Half Baths1
Sq Ft4011
Lot Size0.36
MLS#628729
LocationElgin
SubdivisionKELSNEY RIDGE
CountyKershaw
Year Built2023
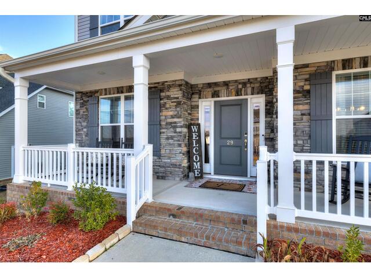
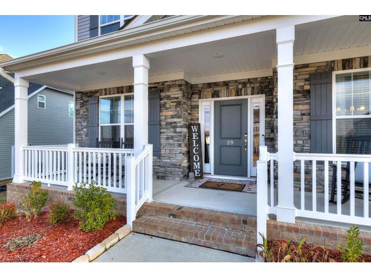
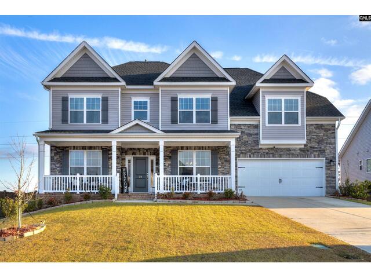
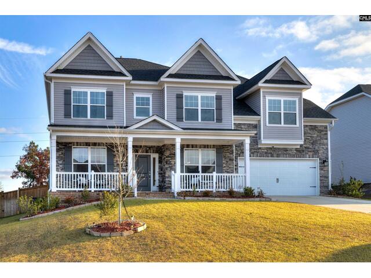
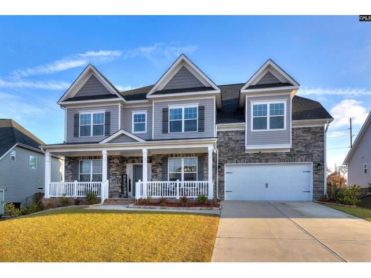
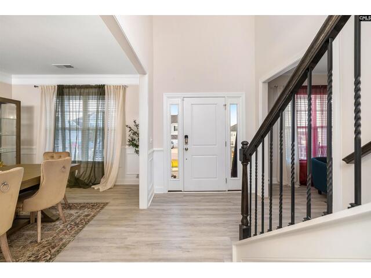

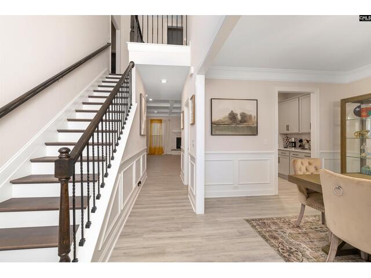
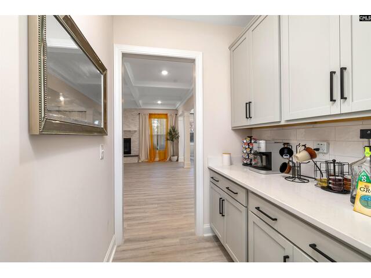
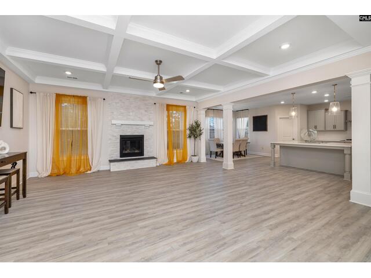
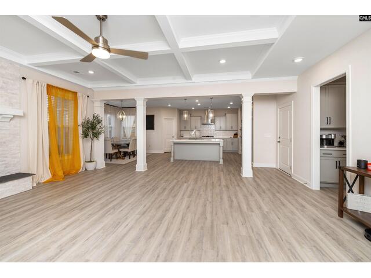
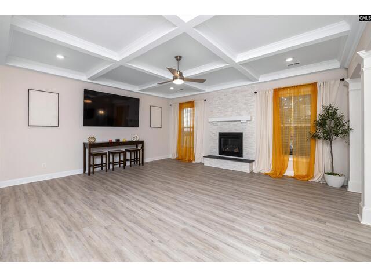
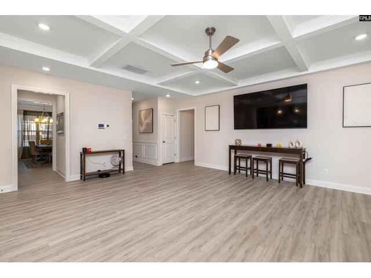
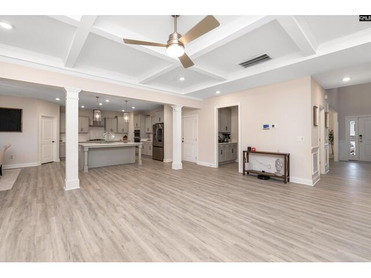
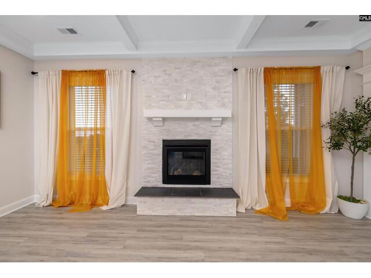
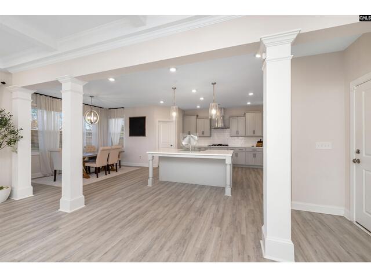
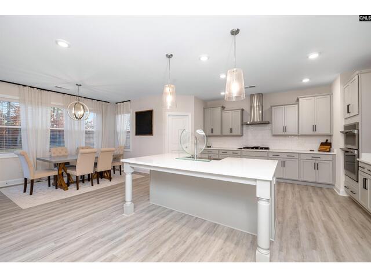
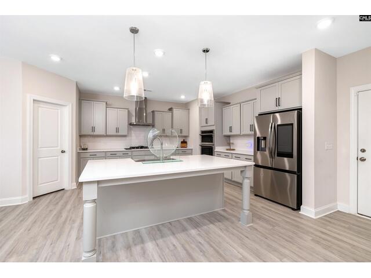
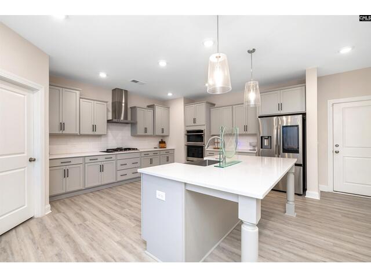
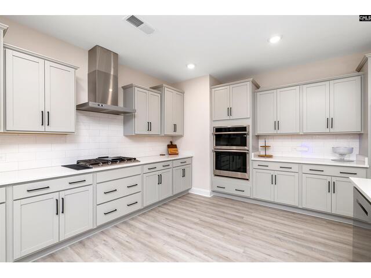
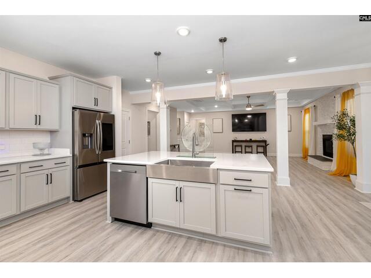
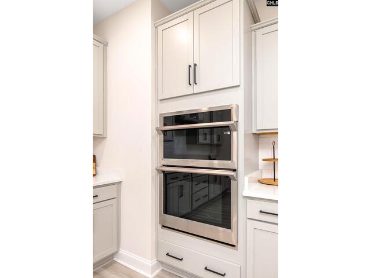
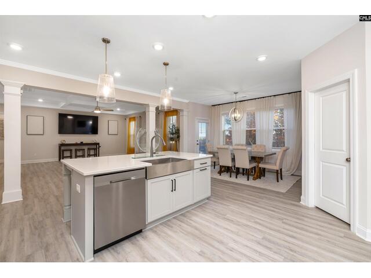
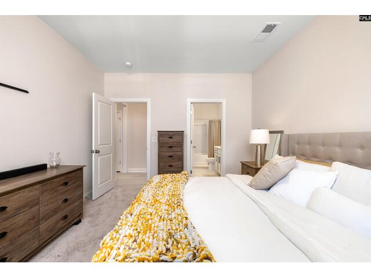
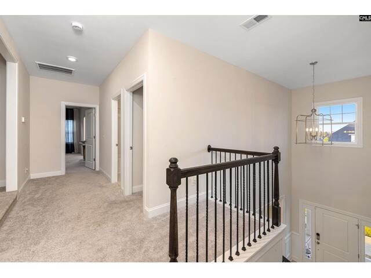
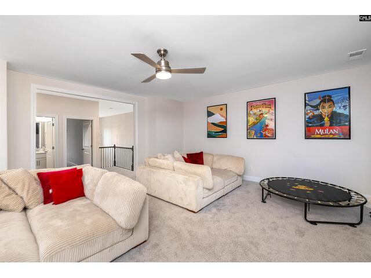
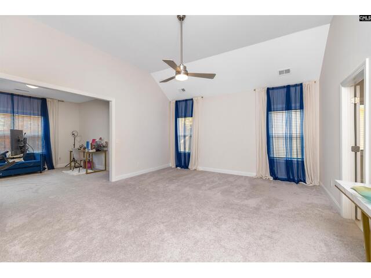

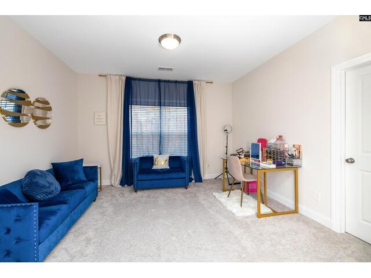
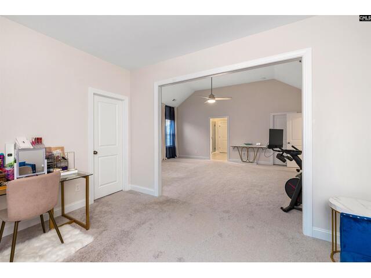
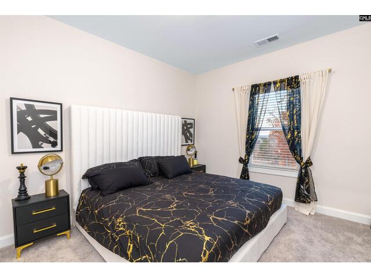
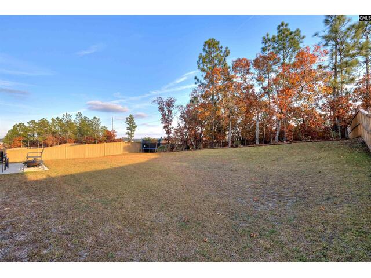
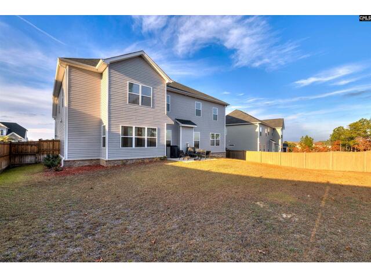

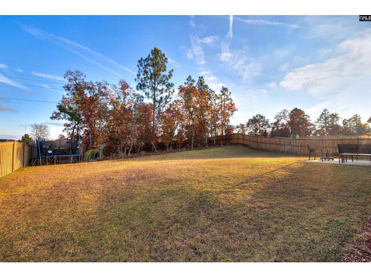
DescriptionNearly-New Home with Exceptional Space and Style! This stunning baby of a home has 5-bedroom, 3.5 bath residence offers more than 4,000 square feet of thoughtfully designed living space, all set within a quiet neighborhood known for low Kershaw County taxes.The heart of the home is its gourmet kitchen, showcasing a massive island perfect for meal prep, casual dining, and hosting. The open-concept layout connects seamlessly to spacious living areas, creating a warm and inviting atmosphere throughout. The expansive primary suite feels like a private getaway, featuring three full walk-in closets and a generous sitting room ideal for comfort and relaxation. Outdoor living is just as appealing, with a large front porch that welcomes guests and a peaceful rear patio designed for quiet evenings and casual gatherings. Modern, spacious, and well maintained, this home blends luxury and comfort in a setting that’s hard to beat. Disclaimer: CMLS has not reviewed and, therefore, does not endorse vendors who may appear in listings. Disclaimer: CMLS has not reviewed and, therefore, does not endorse vendors who may appear in listings.
Features
Style : Craftsman
Foundation : Slab
Exterior Finish : Stone,Vinyl

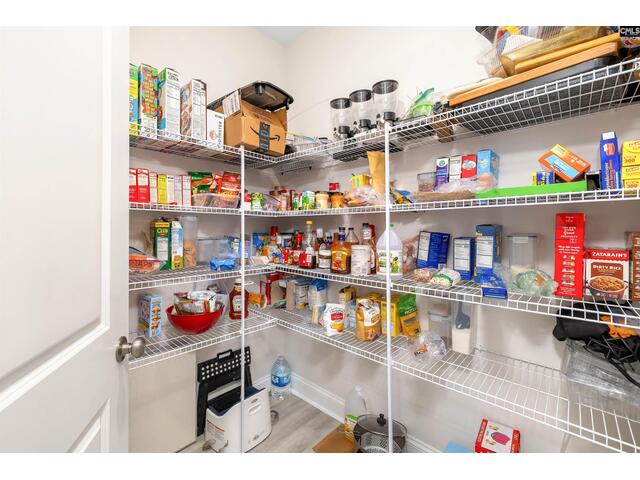
Kitchen : Bar,Eat In,Island,Pantry,Cabinets-Other,Backsplash-Tiled,Recessed Lights,Counter Tops-Quartz,Floors-
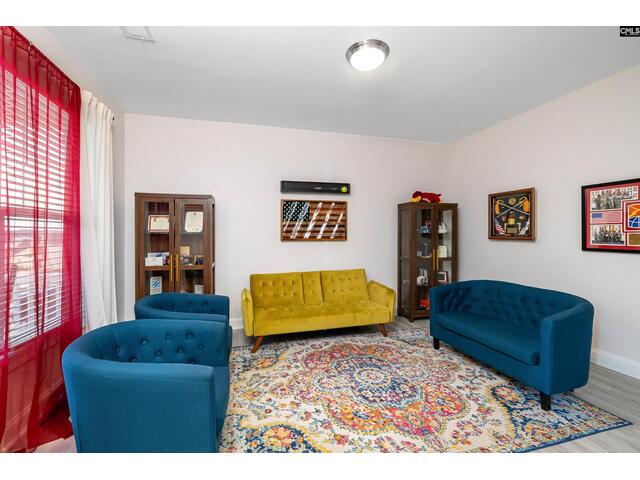
Formal Living Room : Floors-Luxury Vinyl Plank
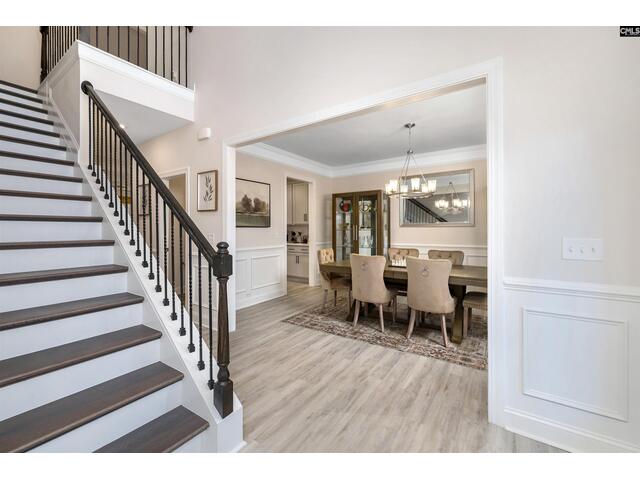
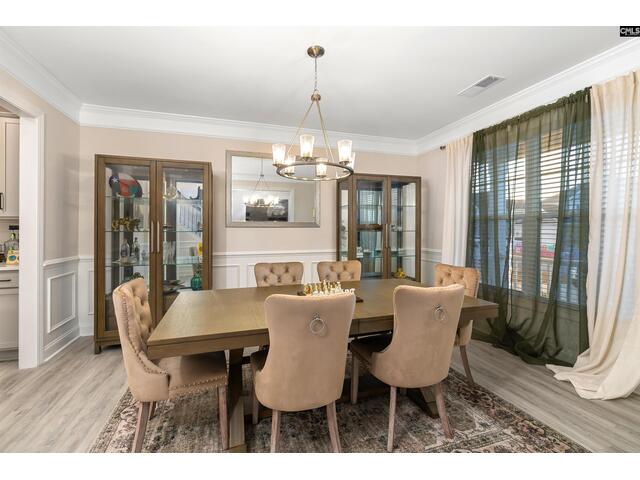
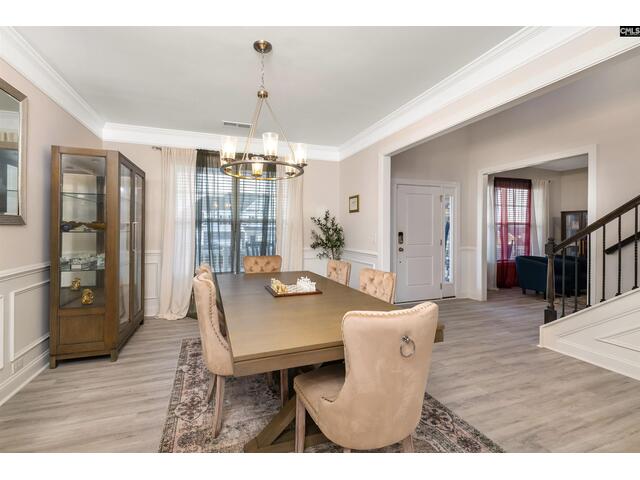
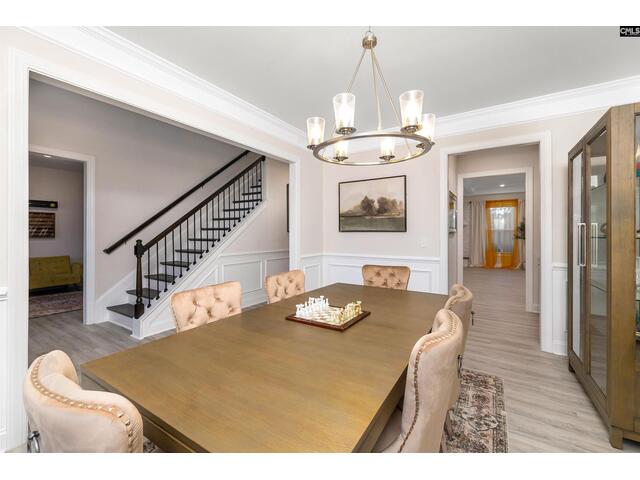
Formal Dining Room : Molding,Floors-Luxury Vinyl Plank
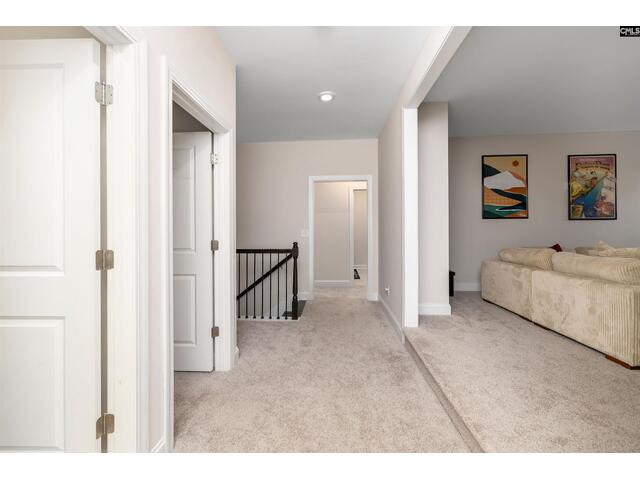
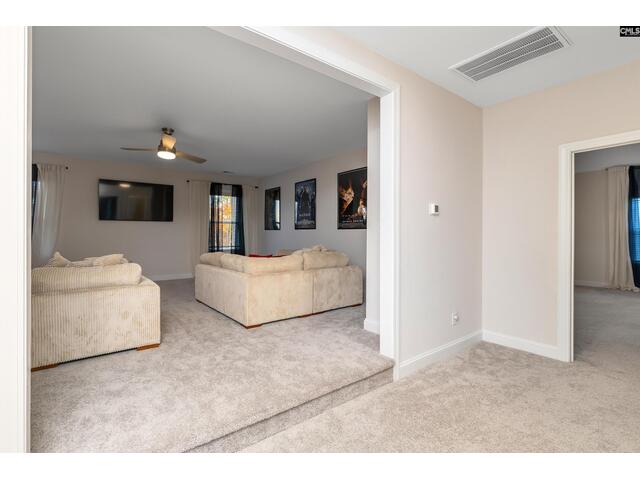
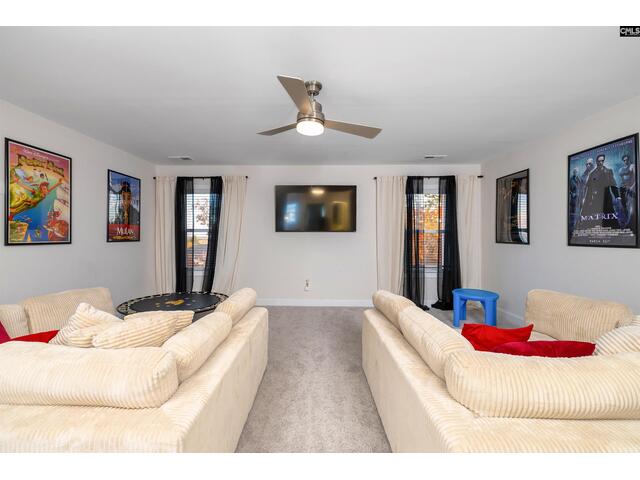
Other Rooms : Media Room
Living Room : Fireplace,Molding,Ceiling Fan,Recessed Lights,Ceilings - Coffered,Floors-Luxury Vinyl Plank
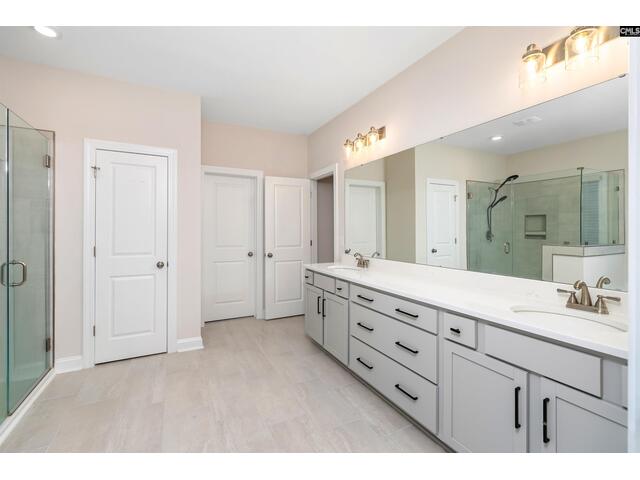
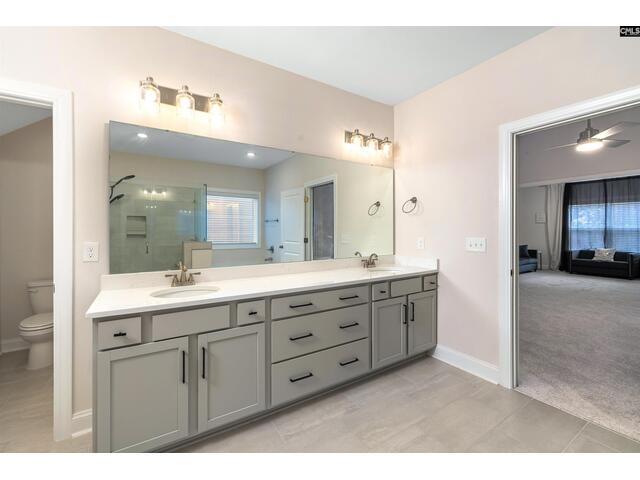
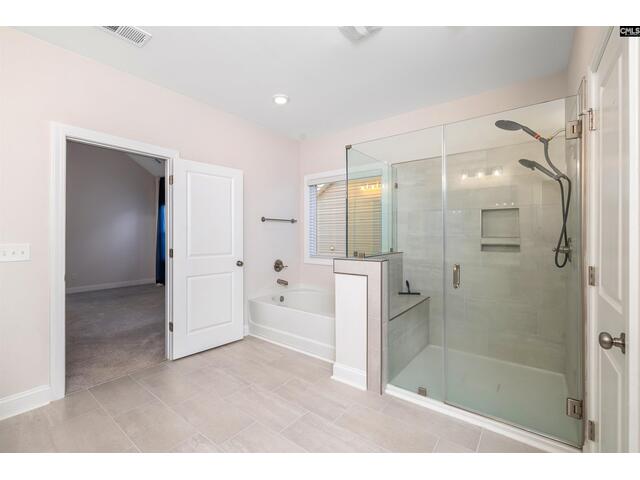
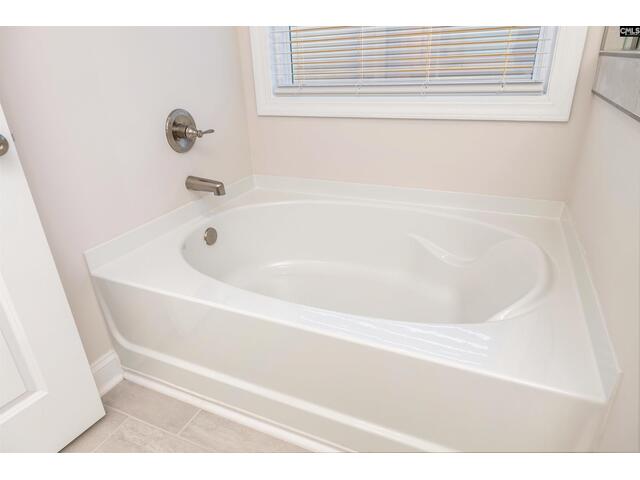
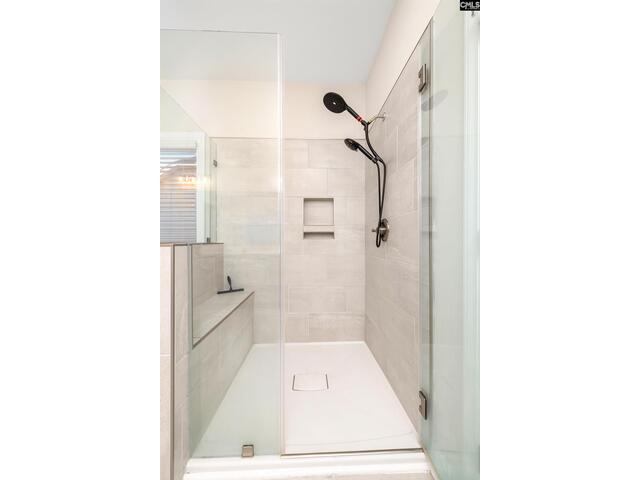
Master Bedroom : Tub-Garden,Closet-His & Her,Bath-Private,Separate Shower,Sitting Room,Closet-Walk in,Ceilings-Vaulted,Ceilings-High (over 9 Ft),Ceiling Fan,Closet-Private,Recessed Lighting,Separate Water Closet,Floors - Carpet,Floors - Tile
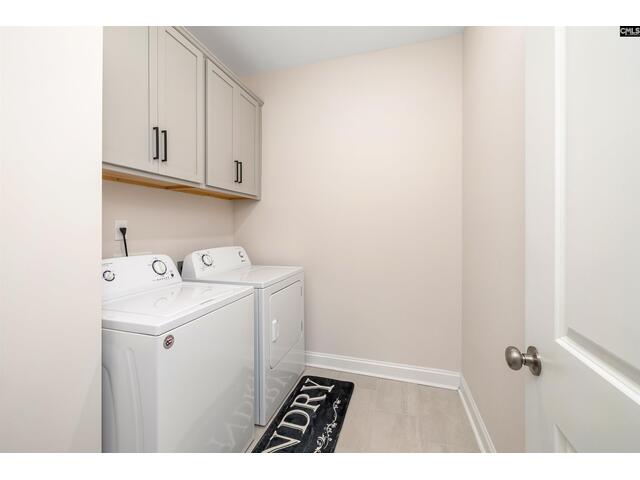
Laundry : Electric,Heated Space,Utility Room
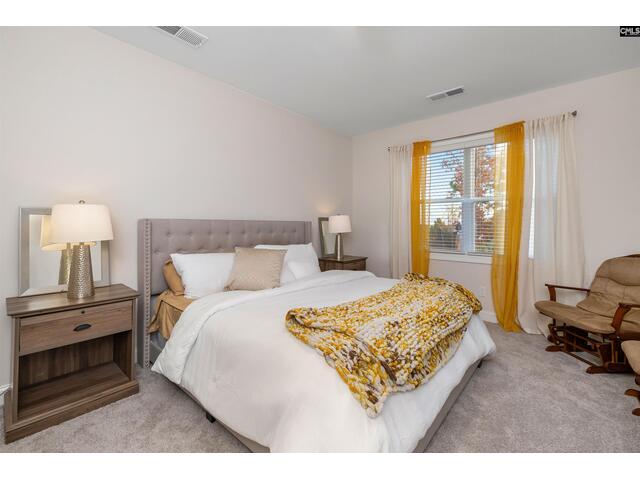
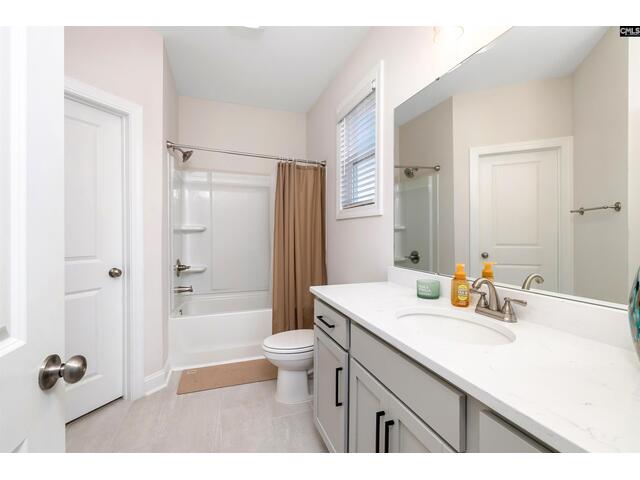
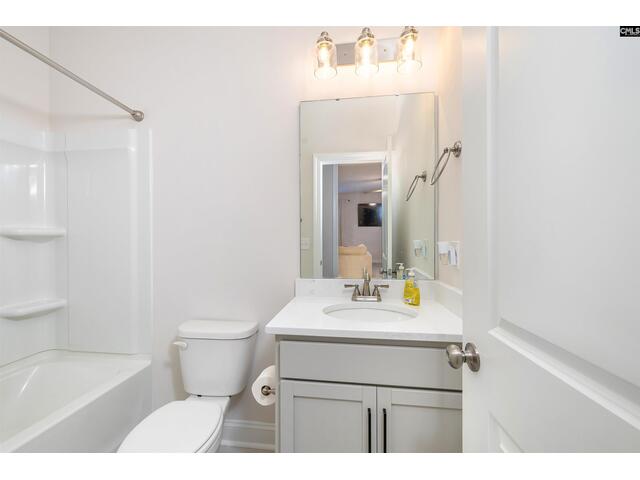
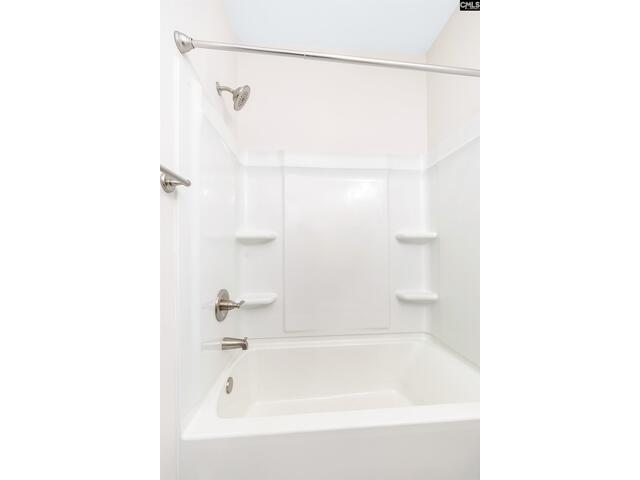
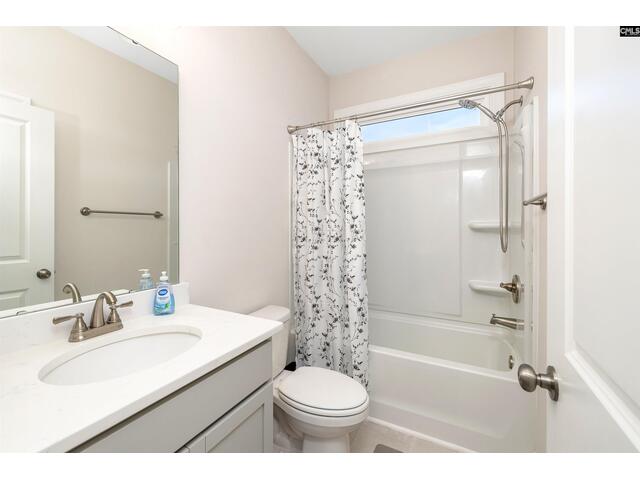
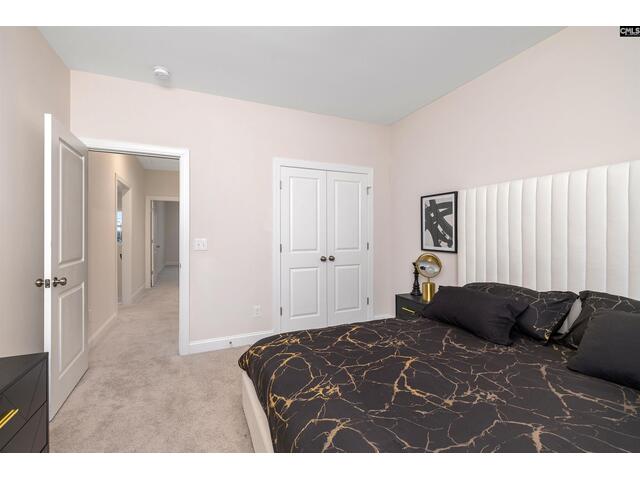
2nd Bedroom : Bath-Private,Closet-Walk in,Tub-Shower,Ceiling Fan,Closet-Private,Floors - Carpet,Floors - Tile
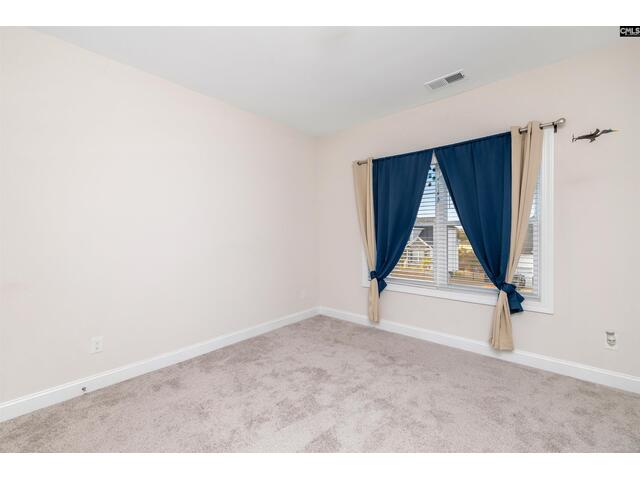
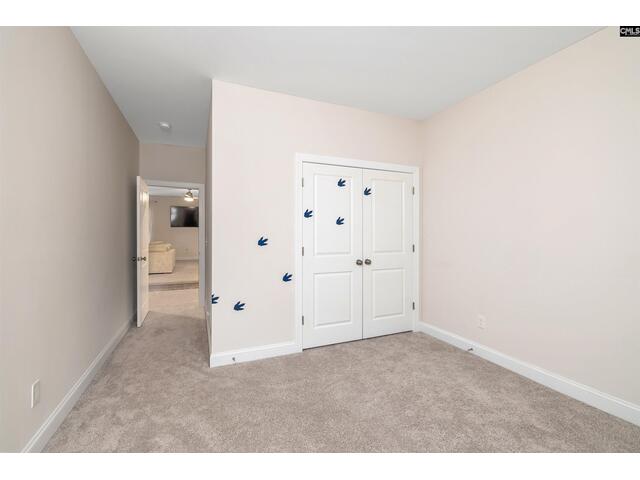
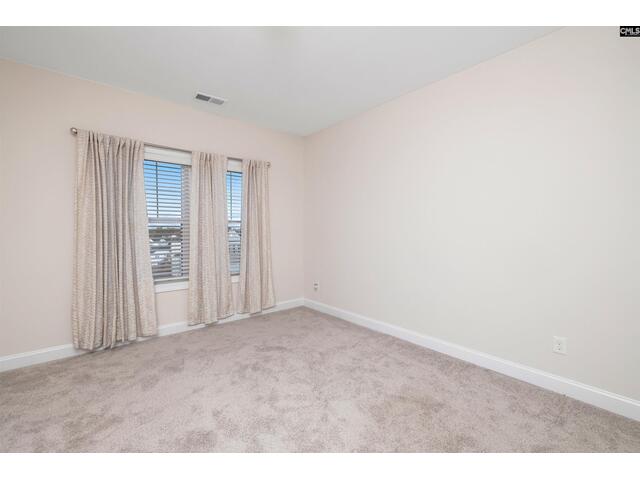
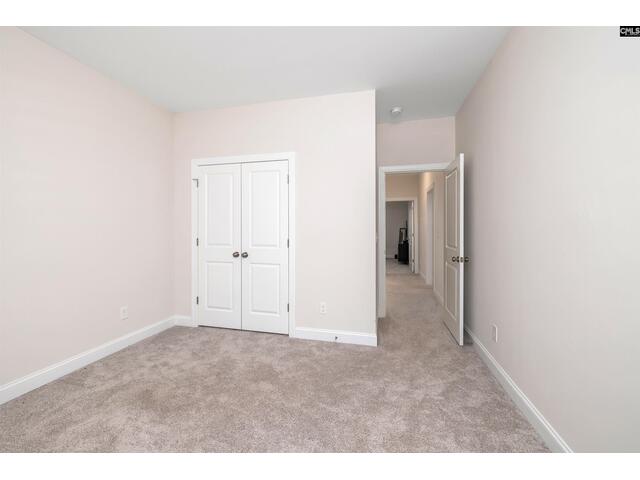
3rd Bedroom : Bath-Shared,Closet-Private,Floors - Carpet
4th Bedroom : Bath-Shared,Closet-Private,Floors - Carpet
5th Bedroom : Bath-Shared,Closet-Private,Floors - Carpet
Basement : No Basement
Fireplace : Gas Log-Propane,Insert
Interior : Attic Pull-Down Access,Attic Storage,Ceiling Fan,Garage Opener,Security System-Owned,Smoke Detector
Equipment : Dishwasher,Disposal,Gas Water Heater,Microwave Built In,Stove Exhaust Vented Exte,Tankless H20
Heating : Central,Gas 1st Lvl,Gas 2nd Lvl,Multiple Units
Cooling : Central,Multiple Units
Water : Public
Sewer : Public
Fencing : Full,Rear Only Wood,Wood
Elementary School : Dobys Mill
Middle School : Leslie M Stover
High School : Lugoff-Elgin
Listing courtesy of HALF MOON REALTY LLC - 803-677-7866
Copyright 2026 Consolidated MLS. All rights reserved. Information Deemed Reliable But Not Guaranteed. Any use of search facilities of data on the site, other than by a consumer looking to purchase real estate is prohibited.

