

Back to Listings
MLS# 639434 129 Esso Lane Elgin, SC 29045
$ 410,000 - 5 Bed, 4 Bath, 1 Half - 3575 Square Feet - 0.2 Acres

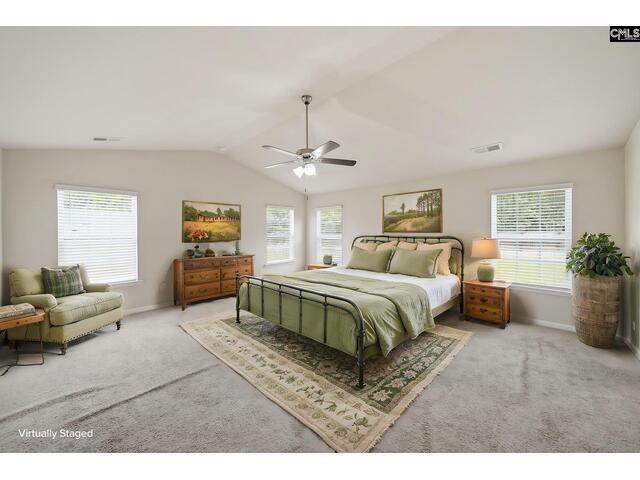
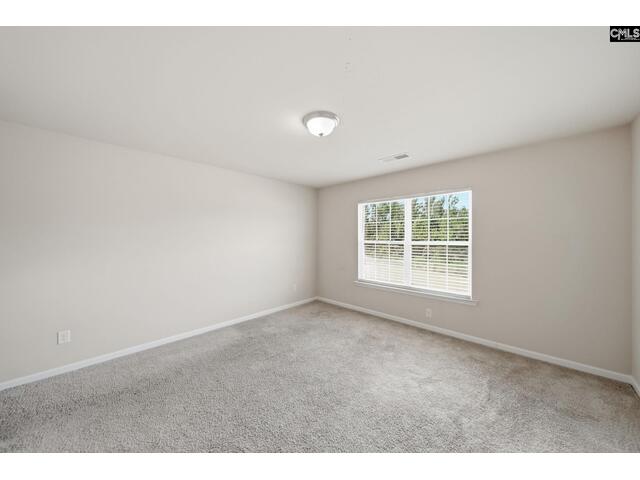
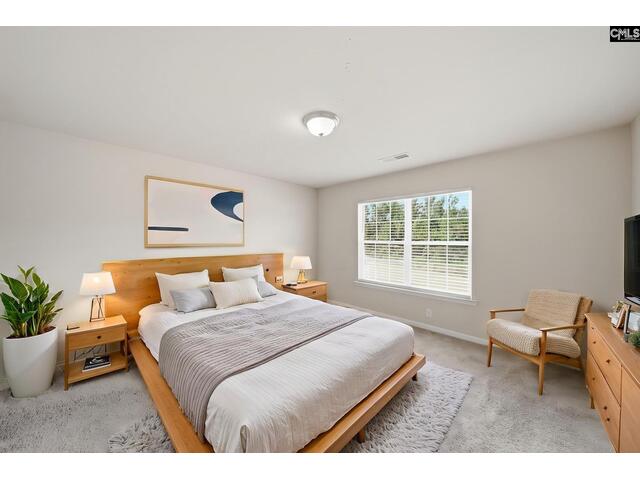
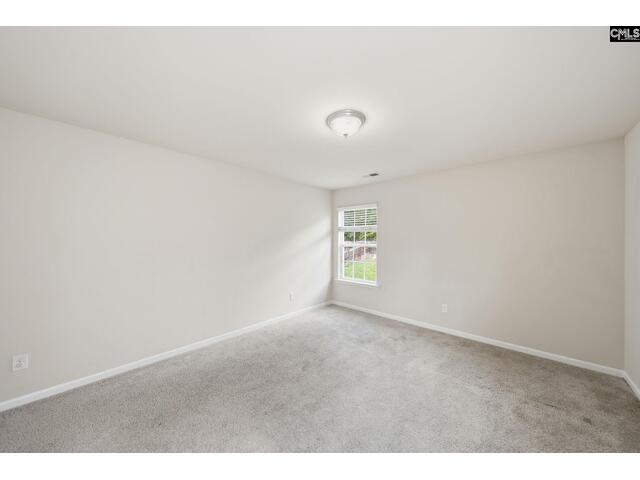
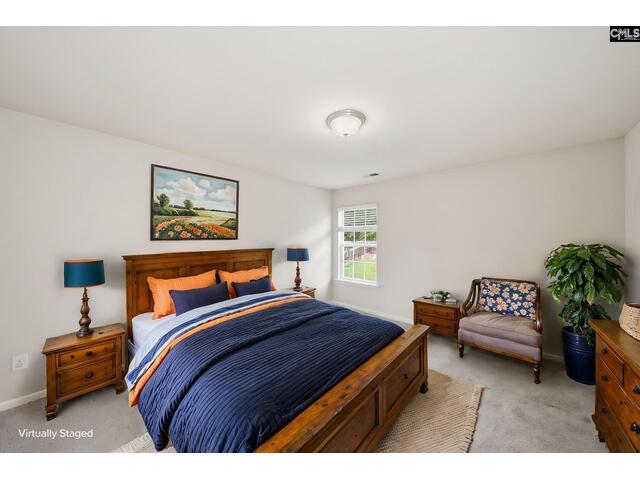
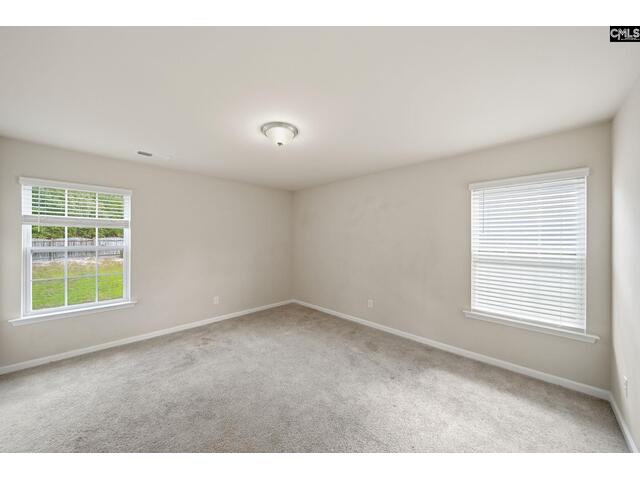
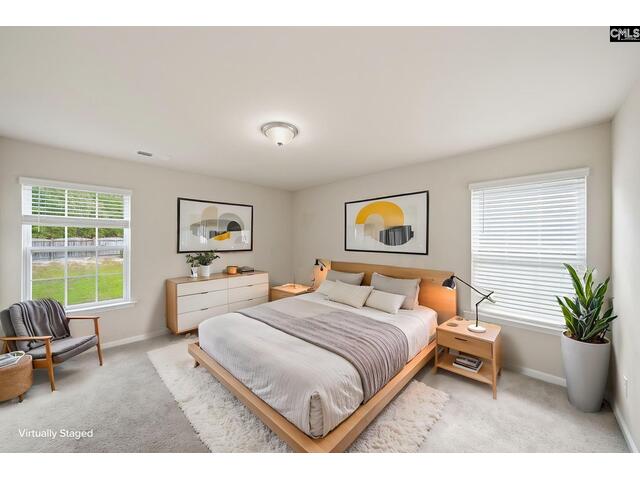
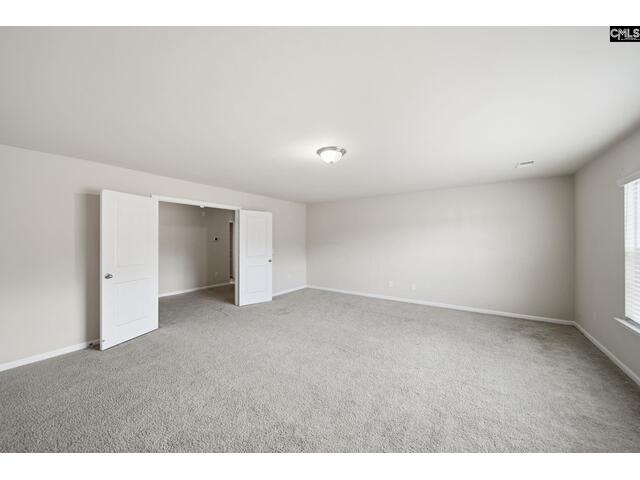
129 Esso Lane
Price$ 410,000
Bedrooms5
Full Baths4
Half Baths1
Sq Ft3575
Lot Size0.2
MLS#639434
LocationElgin
SubdivisionElgin
CountyRichland
Year Built2019
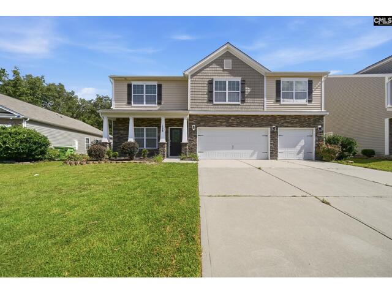
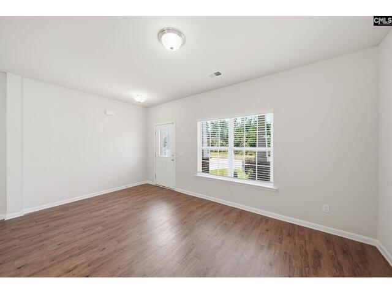
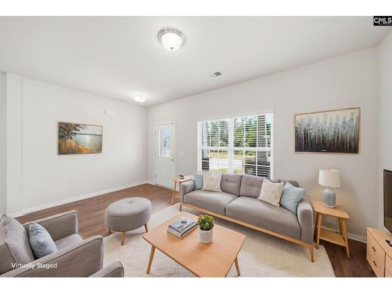
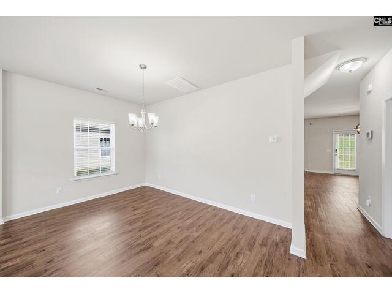
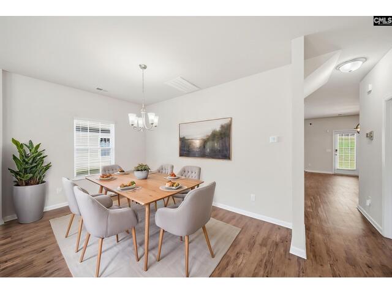
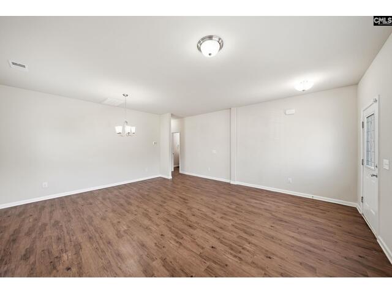
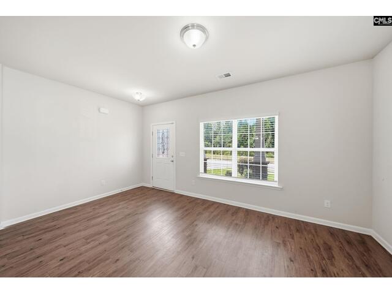
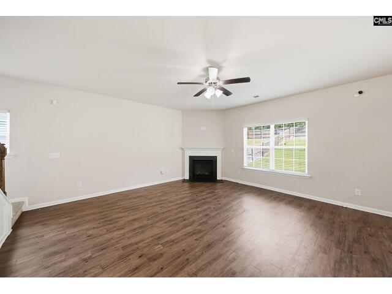
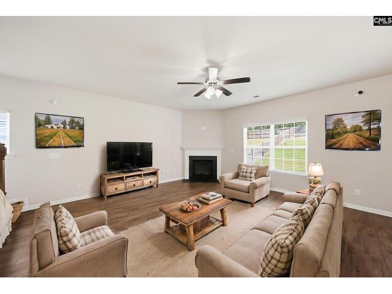
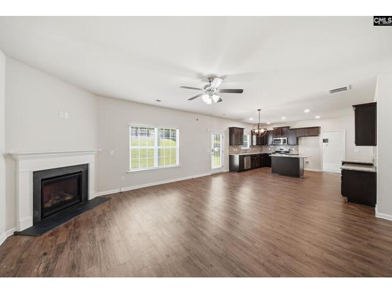
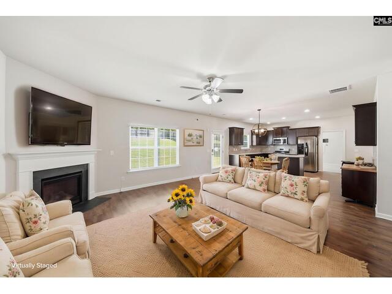
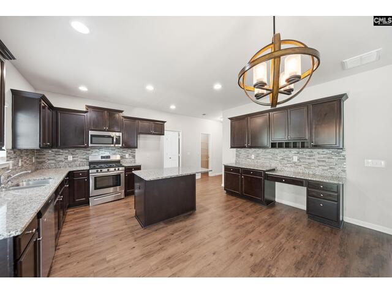
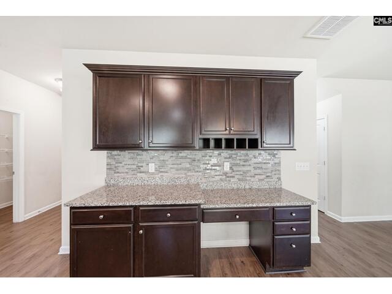
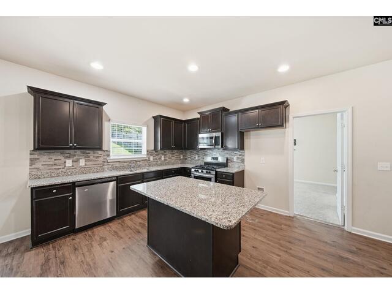
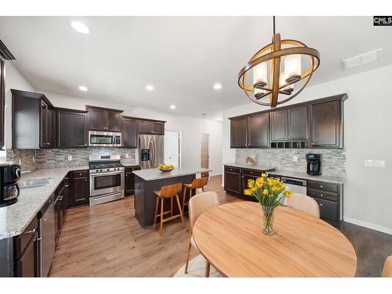
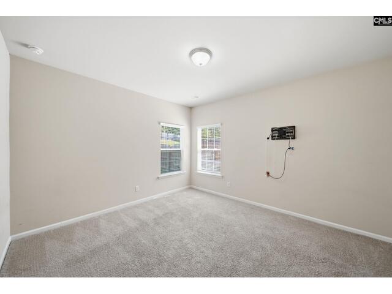
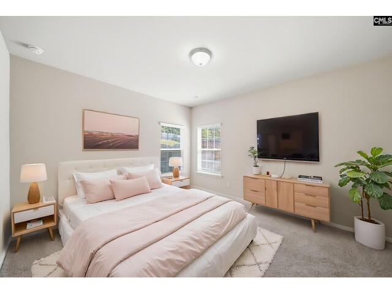
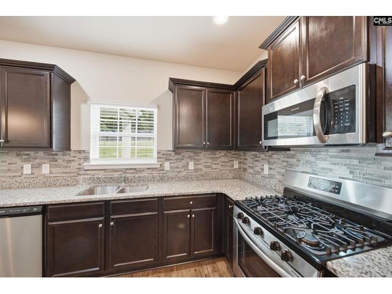
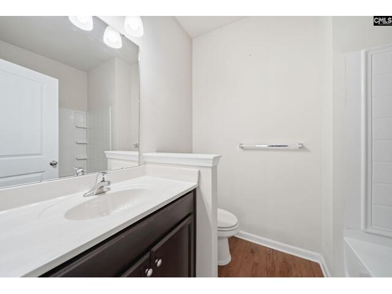
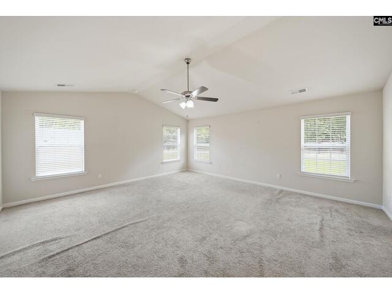
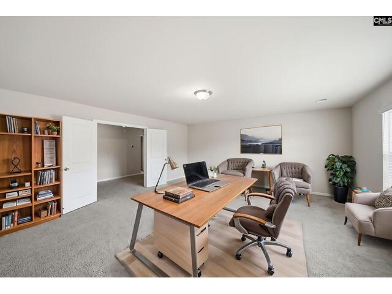
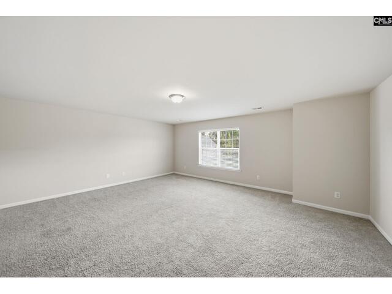
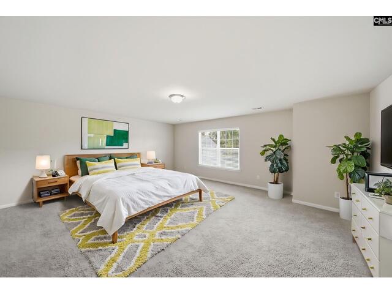
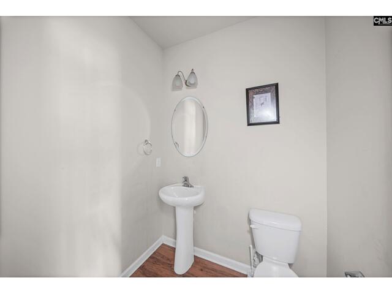
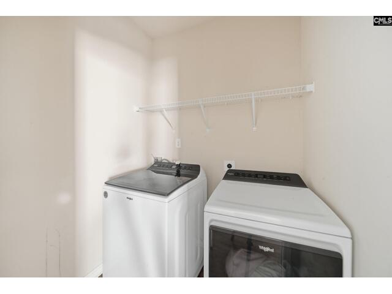
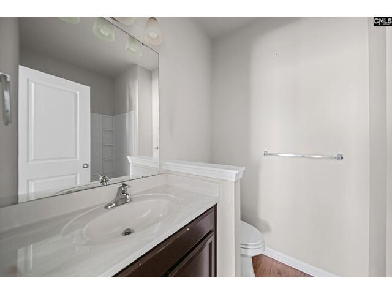
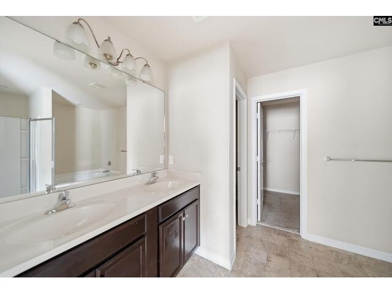
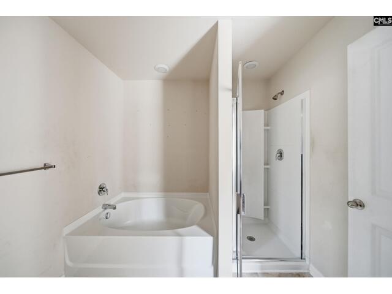
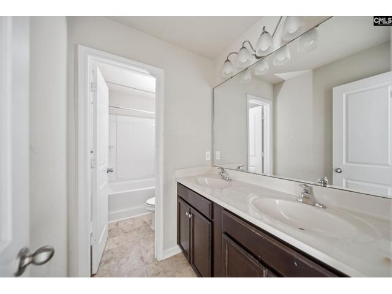
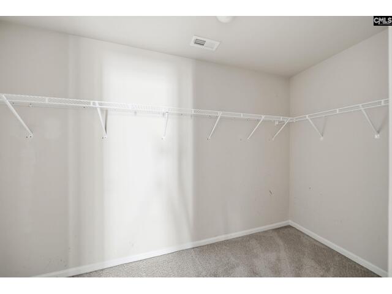
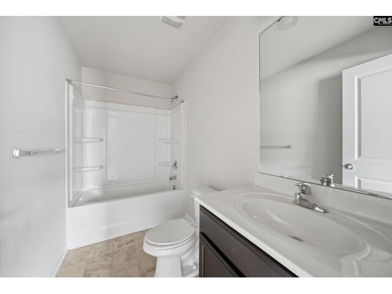
DescriptionBuilt in 2019 with 5 bedrooms, 4.5 baths, and 3,575 square feet, this Elgin home sits on a quiet cul-de-sac with no HOA and a community playground. Five bedrooms and four full baths give multigenerational households and work-from-home setups room to spread out. The oversized 3-car garage and extended driveway handle vehicles, tools, a workshop, and storage with space to spare. On the main level, a fireplace anchors the family room, which flows straight into a kitchen with abundant cabinetry, a large pantry, and standout counters. A sunny dining area carries natural light through the open layout. Small repairs are complete and the carpets have just been professionally cleaned, so this home is move-in ready now. A 2019 build with this much space and no HOA is hard to find at this price. Book your showing today. Disclaimer: CMLS has not reviewed and, therefore, does not endorse vendors who may appear in listings.
Features
Style : Traditional
Foundation : Slab
Exterior Finish : Brick-Partial-AbvFound,Vinyl
Basement : No Basement
Heating : Central
Cooling : Central
Water : Public
Sewer : Public
Location : Cul-de-Sac
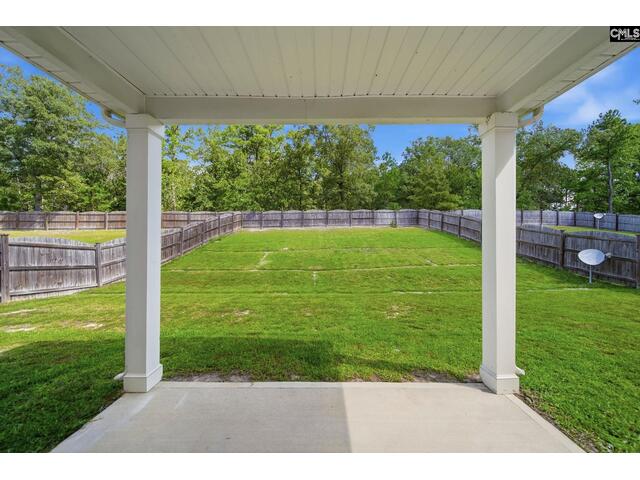
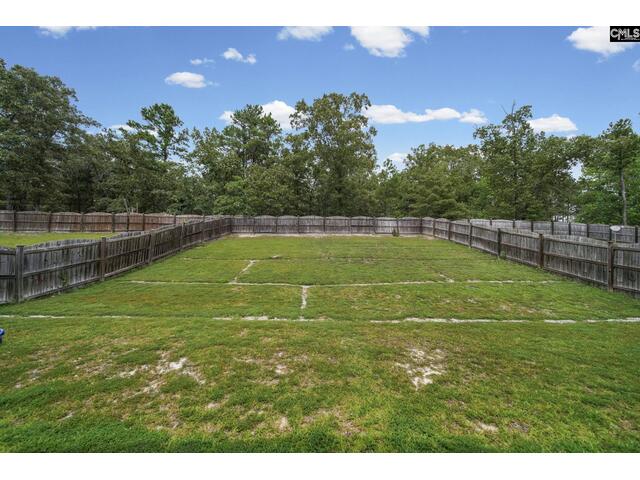
Fencing : Rear Only Wood
Elementary School : Catawba Trail
Middle School : Summit
High School : Spring Valley
Listing courtesy of EXP REALTY LLC - 888-440-2798
Copyright 2026 Consolidated MLS. All rights reserved. Information Deemed Reliable But Not Guaranteed. Any use of search facilities of data on the site, other than by a consumer looking to purchase real estate is prohibited.