

Back to Listings
MLS# 642763 75 Valley View Drive Lugoff, SC 29078
$ 739,900 - 5 Bed, 5 Bath, 0 Half - 2749 Square Feet - 5.94 Acres

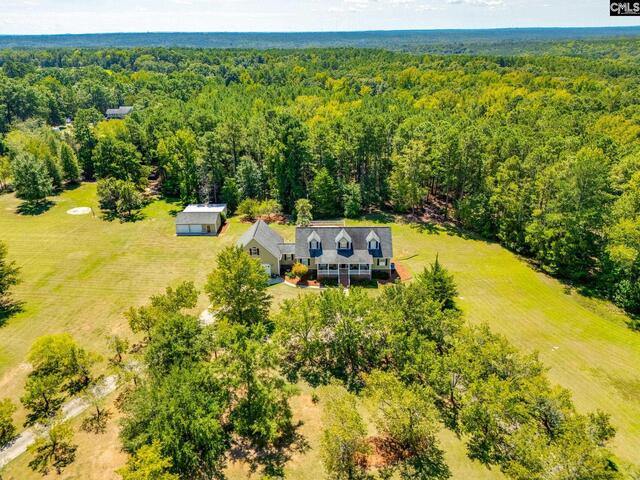


75 Valley View Drive
Price$ 739,900
Bedrooms5
Full Baths5
Half Baths0
Sq Ft2749
Lot Size5.94
MLS#642763
LocationLugoff
SubdivisionVALLEY VIEW
CountyKershaw
Year Built2005
DescriptionA rare opportunity in Lugoff’s Valley View subdivision, this impressive estate offers 5.94 acres, an in-ground saltwater pool, more than 4,100 square feet of finished living space, and exceptional garage and workshop space.Thoughtfully designed for both everyday living and entertaining, the home features five bedrooms and five full baths, including two private en-suites. The primary suite is conveniently located on the main level. Hardwood floors, high ceilings, recessed lighting, and a fireplace add warmth and character, while the kitchen features granite countertops, stained cabinetry, and double ovens.The 1,442-square-foot finished walkout basement adds incredible versatility with a spacious living area, private en-suite bedroom, additional full bath, and plenty of room for recreation or entertaining—ideal for guests or multigenerational living.Outdoors, enjoy nearly six acres of privacy, an in-ground vinyl saltwater pool, expansive back deck, and walkout patio.The property also delivers outstanding garage and workshop space with a 900-square-foot attached garage, 768-square-foot detached workshop with two garage bays, adjoining 768-square-foot open shed, and approximately 510 square feet of storage above the attached garage.Located in Valley View with covenants and restrictions but no HOA, and zoned for Lugoff-Elgin schools, 75 Valley View Drive offers a hard-to-find combination of acreage, space, privacy, and amenities Disclaimer: CMLS has not reviewed and, therefore, does not endorse vendors who may appear in listings.
Features
Style : Cape Cod
Foundation : Slab
Exterior Finish : Fiber Cement-Hardy Plank
Great Room : Balcony,Bay Window,Fireplace,Wetbar,Floors-Laminate,Recessed Lights
Kitchen : Eat In,Floors-Hardwood,Counter Tops-Granite,Cabinets-Stained,Recessed Lights
Formal Dining Room : Floors-Hardwood,Molding,Ceilings-High (over 9 Ft)
Other Rooms : Bonus-Finished,Bonus-Unfinished,Loft
Living Room : Floors-Hardwood,Molding,Ceilings-High (over 9 Ft),Ceiling Fan
Master Bedroom : Double Vanity,Tub-Garden,Closet-His & Her,Bath-Private,Separate Shower,Whirlpool,Ceilings-High (over 9 Ft),Ceiling Fan,Floors-Hardwood
Laundry : Electric,Heated Space,Utility Room
2nd Bedroom : Ceilings-High (over 9 Ft),Ceiling Fan,Closet-Private,Floors-Hardwood
3rd Bedroom : Ceiling Fan,Closet-Private,Floors - Carpet
4th Bedroom : Built-ins,Ceiling Fan,Floors-Laminate
5th Bedroom : Bath-Private,Ceiling Fan,Closet-Private,Recessed Lighting,Floors - Carpet
Basement : Yes Basement
Fireplace : Gas Log-Propane
Interior : Attic Access,Garage Opener,Smoke Detector
Equipment : Dishwasher,Disposal,Gas Water Heater,Microwave Above Stove
Heating : Central
Cooling : Central
Water : Public
Sewer : Septic
Exterior : Deck,Patio,Shed,Workshop,Irrigation Well,Gutters - Full,Front Porch - Covered,Back Porch - Uncovered
Fencing : Fence Around Pool
Elementary School : Lugoff
Middle School : Lugoff-Elgin
High School : Lugoff-Elgin
Listing courtesy of COLDWELL BANKER REALTY - 803-788-2811
Copyright 2026 Consolidated MLS. All rights reserved. Information Deemed Reliable But Not Guaranteed. Any use of search facilities of data on the site, other than by a consumer looking to purchase real estate is prohibited.

