

Back to Listings
MLS# 643067 792 Tookie Doo Lane Elgin, SC 29045
$ 570,000 - 4 Bed, 3 Bath, 0 Half - 2753 Square Feet - 1.27 Acres
792 Tookie Doo Lane
Price$ 570,000
Bedrooms4
Full Baths3
Half Baths0
Sq Ft2753
Lot Size1.27
MLS#643067
LocationElgin
SubdivisionNONE
CountyKershaw
Year Built2021
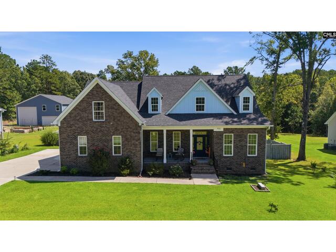
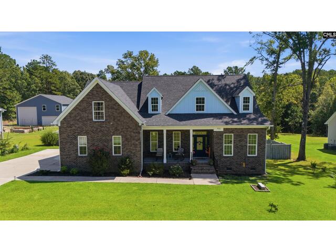
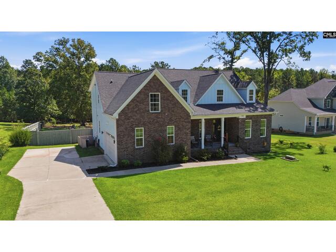
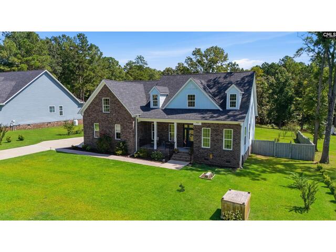
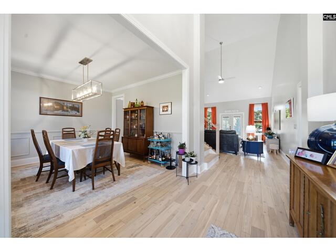
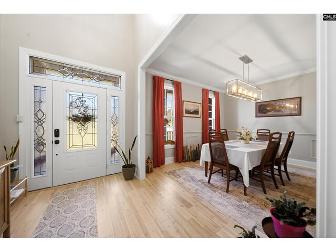
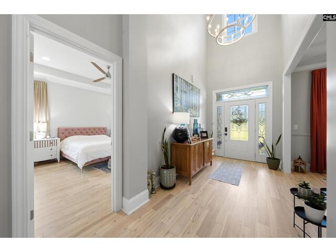
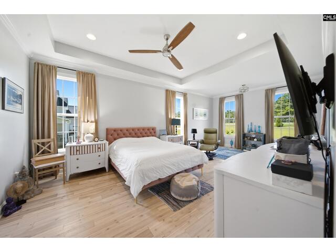
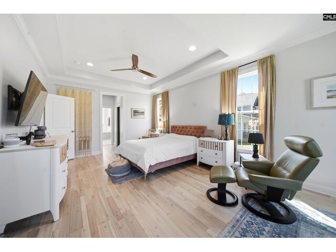
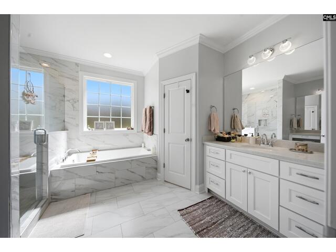
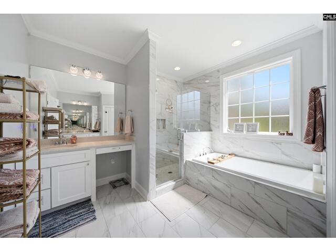
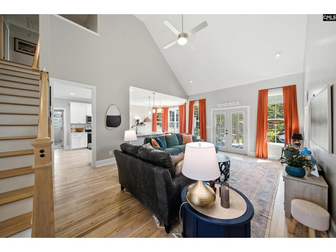
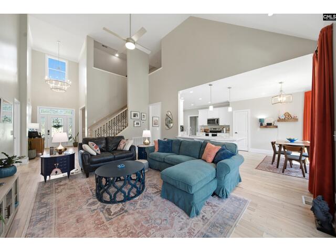
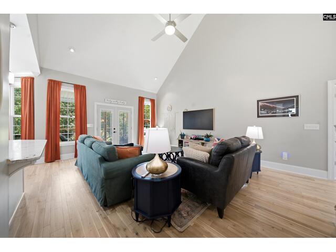
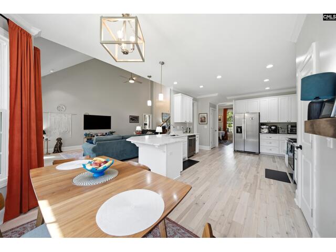
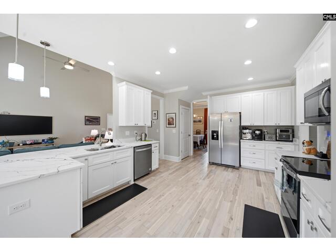
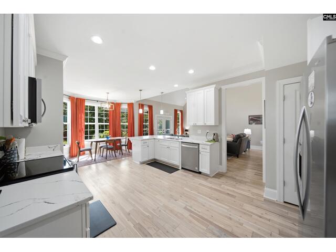
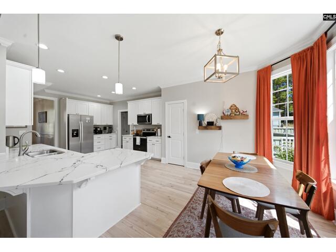
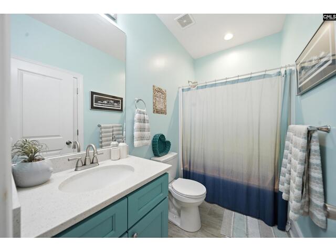
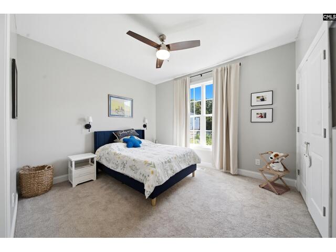
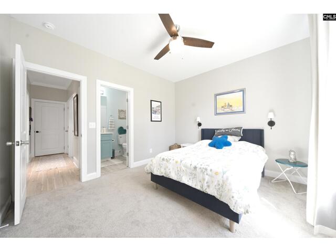
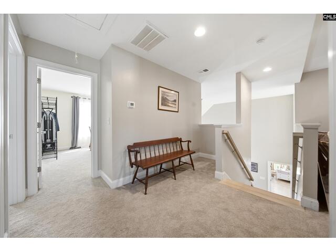
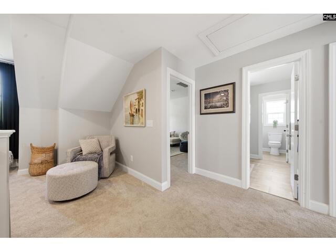
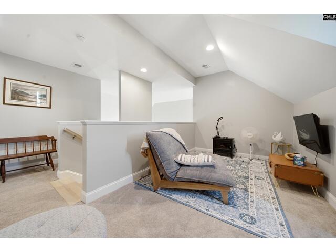
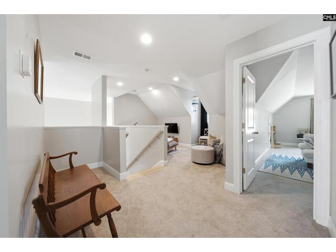
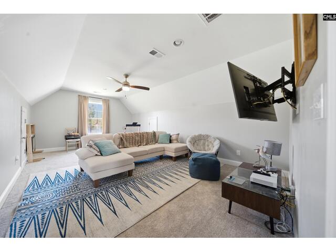
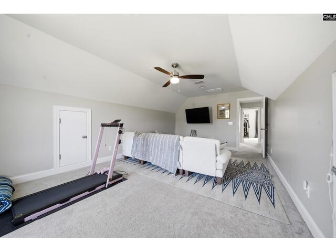
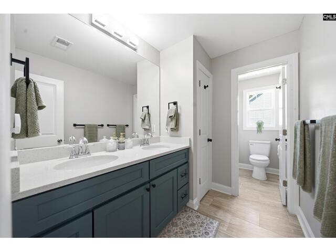
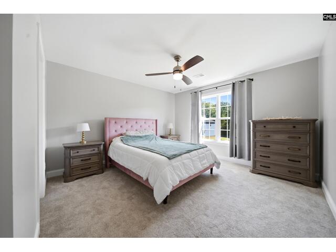
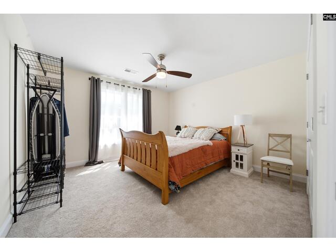
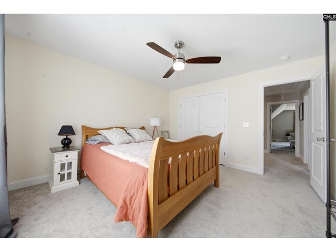
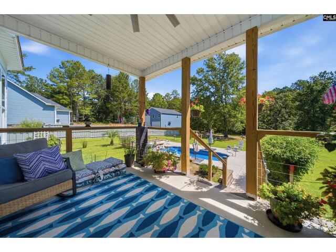
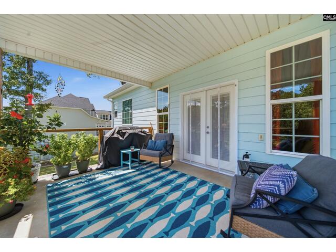
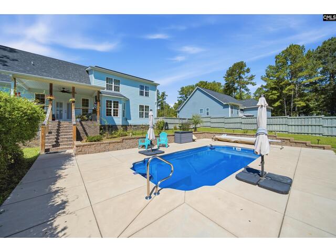
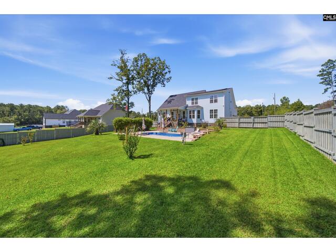
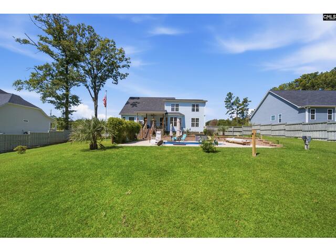
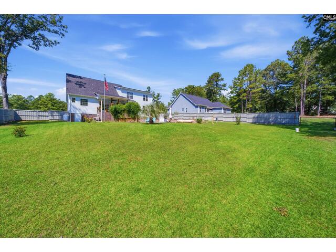
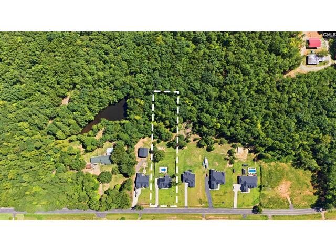
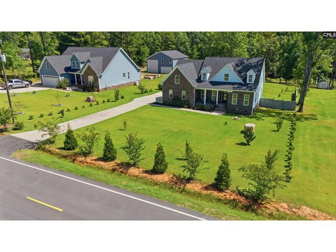
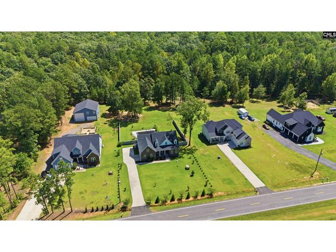
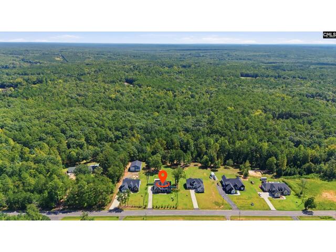
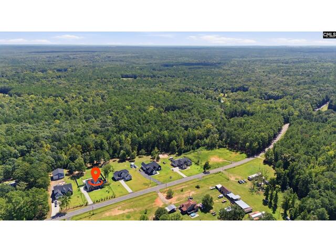
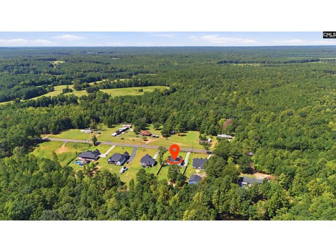
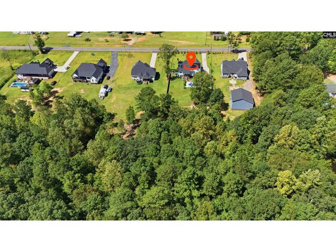
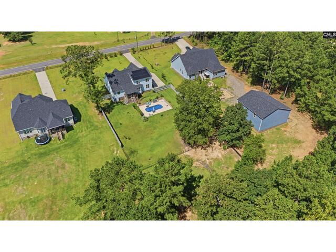
DescriptionWELCOME HOME TO 792 TOOKIE DOO LANE! 1.27 Acres | Saltwater Pool | 4 Bedrooms | 3 Bathrooms | Incredible Flexible Living Spaces Looking for space, privacy, low Kershaw County taxes, and a home designed for both everyday living and entertaining? This one checks all your boxes!? INSIDE THE HOME 4 spacious bedrooms and 3 full bathrooms Beautiful solid wood flooring Open-concept floor plan with effortless flow Designer countertops and stylish finishes Primary suite conveniently located on the main level Additional main-level bedroom and full bathroom—perfect for guests, a home office, or multigenerational living UPSTAIRS 2 additional bedrooms and a full bathroom Versatile loft area Large FROG (Finished Room Over Garage) Plenty of flexible space for a media room, playroom, home gym, or additional living area OUTDOOR LIVING 1.27 acres of beautiful property Recently added saltwater swimming pool Spacious backyard with room to entertain, play, and relax. Lot extends well beyond fence line. Added privacy and room to spread outYour own backyard retreat for enjoying South Carolina summers! WHY YOU’LL LOVE IT Desirable split-level bedroom arrangement with two bedrooms on the main floor Multiple living spaces to fit your lifestyle Beautiful finishes throughout The perfect combination of indoor comfort and outdoor entertaining Hard-to-find combination of acreage, a saltwater pool, and flexible living spaces! Space to spread out. Room to entertain. A backyard you’ll never want to leave. Welcome home! Disclaimer: CMLS has not reviewed and, therefore, does not endorse vendors who may appear in listings.
Features
Style : Traditional
Foundation : Crawl Space
Exterior Finish : Brick-Partial-AbvFound,Fiber Cement-Hardy Plank
Great Room : French Doors,Floors-Hardwood,Ceiling-Vaulted,Ceiling Fan
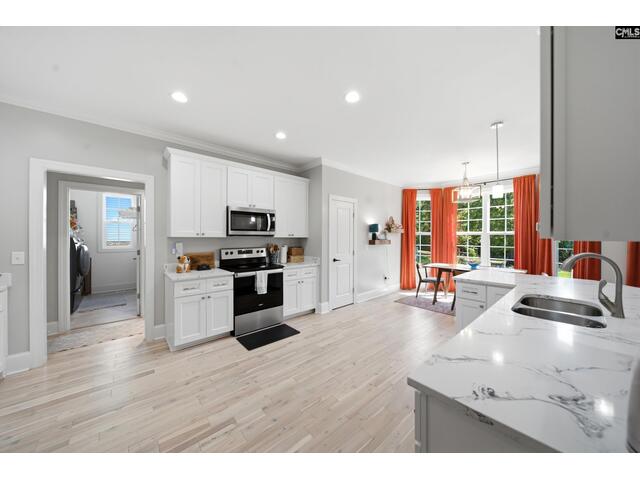
Kitchen : Bar,Eat In,Floors-Hardwood,Pantry,Recessed Lights,Counter Tops-Quartz
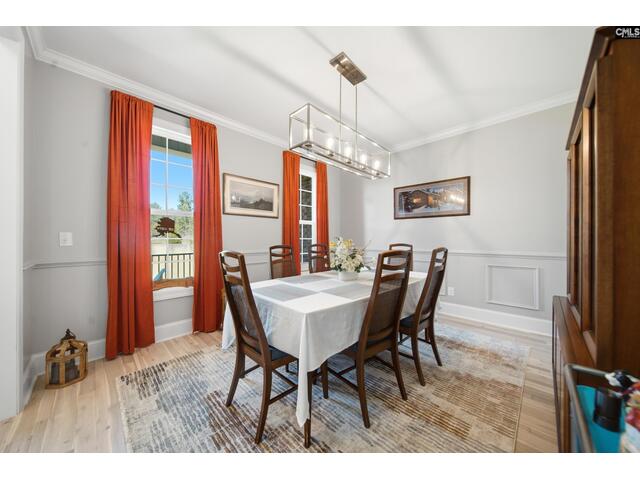
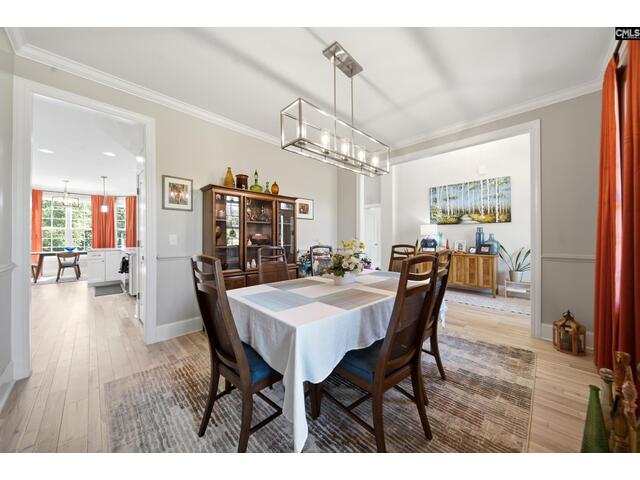
Formal Dining Room : Floors-Hardwood,Molding
Other Rooms : FROG (No Closet)
Master Bedroom : Double Vanity,Closet-His & Her,Bath-Private,Separate Shower,Sitting Room,Closet-Walk in,Ceilings-Tray,Ceiling Fan,Floors-Hardwood,Recessed Lighting,Separate Water Closet
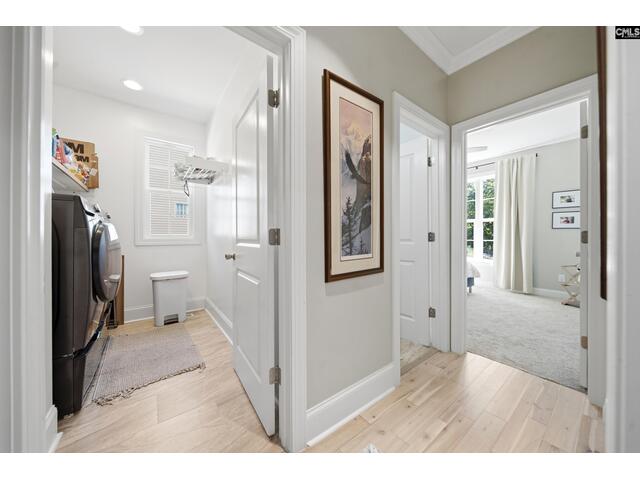
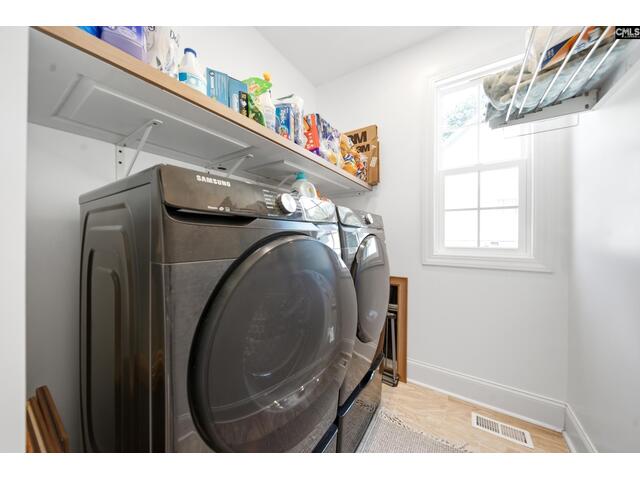
Laundry : Utility Room
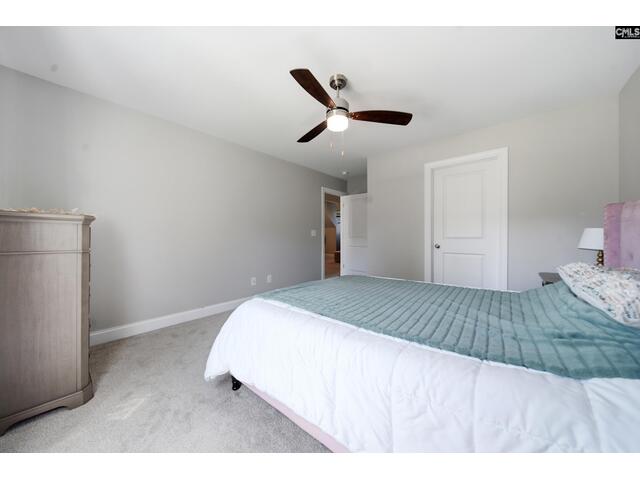
2nd Bedroom : Bath-Shared,Ceiling Fan,Floors - Carpet
3rd Bedroom : Ceiling Fan,Closet-Private,Floors - Carpet
4th Bedroom : Ceiling Fan,Closet-Private,Floors - Carpet
Basement : No Basement
Interior : Ceiling Fan,Garage Opener
Equipment : Dishwasher,Microwave Above Stove
Heating : Central
Cooling : Central
Water : Well
Sewer : Septic
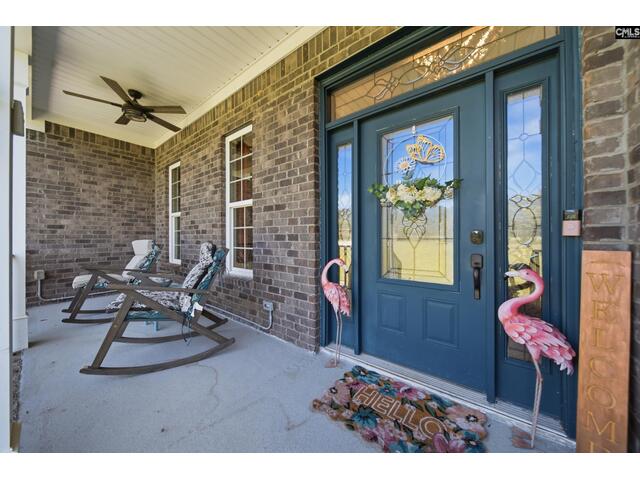
Exterior : Sprinkler,Gutters - Full,Front Porch - Covered,Back Porch - Covered
Fencing : Chain Link,Privacy Fence
Elementary School : Blaney
Middle School : Leslie M Stover
High School : Lugoff-Elgin
Listing courtesy of RE/MAX HOME TEAM REALTY LLC - 803-764-3243
Copyright 2026 Consolidated MLS. All rights reserved. Information Deemed Reliable But Not Guaranteed. Any use of search facilities of data on the site, other than by a consumer looking to purchase real estate is prohibited.