

Back to Listings
MLS# 643850 23 Lacebark Lane Elgin, SC 29045-9581
$ 299,000 - 4 Bed, 2 Bath, 1 Half - 1900 Square Feet - 0.52 Acres
23 Lacebark Lane
Price$ 299,000
Bedrooms4
Full Baths2
Half Baths1
Sq Ft1900
Lot Size0.52
MLS#643850
LocationElgin
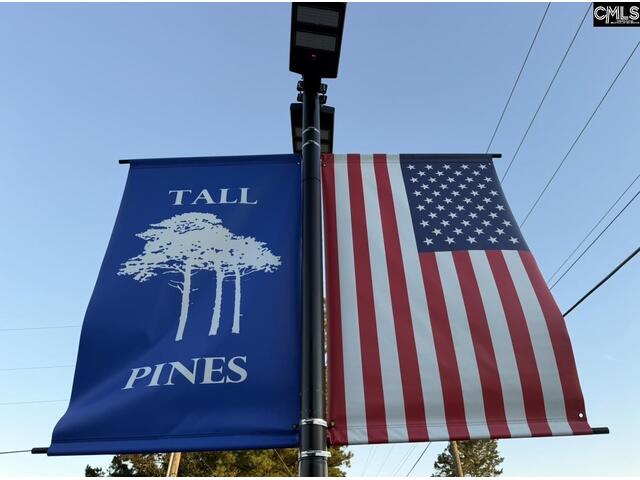
SubdivisionTALL PINES
CountyKershaw
Year Built2005
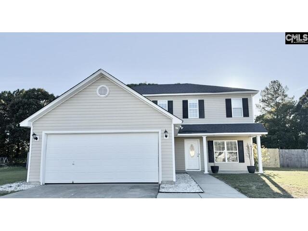
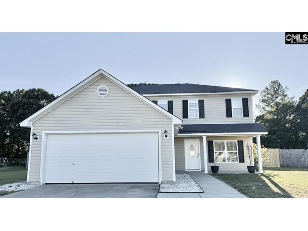
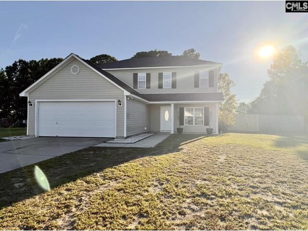
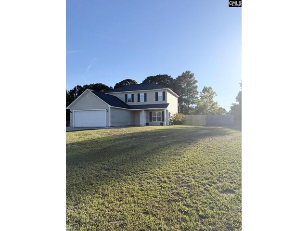
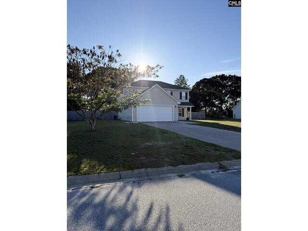
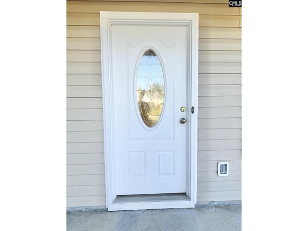
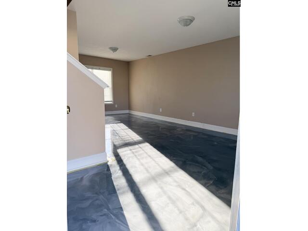
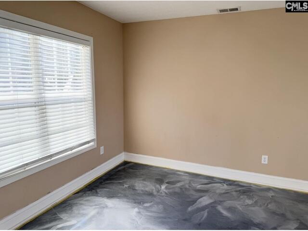
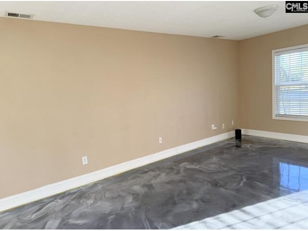
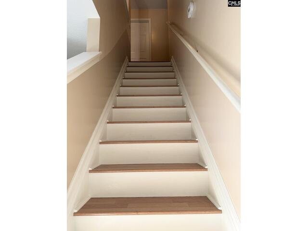
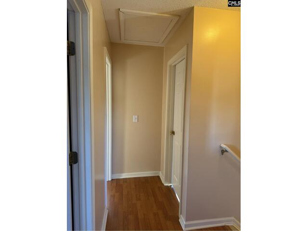
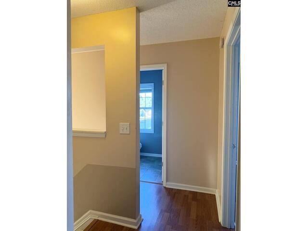
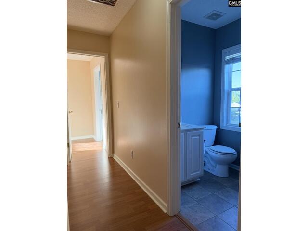
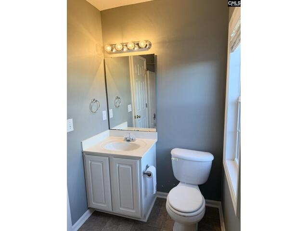
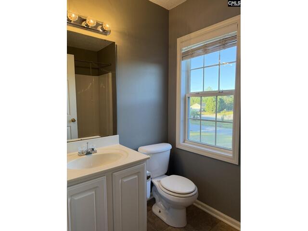
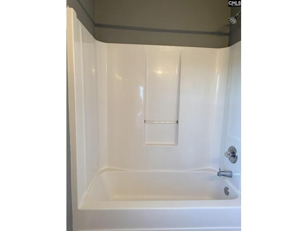
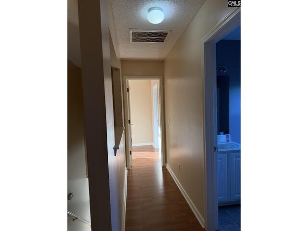
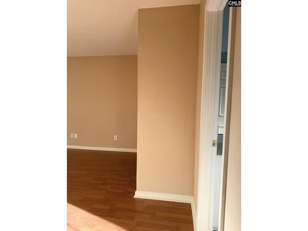
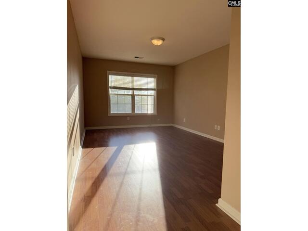
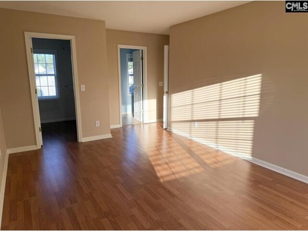
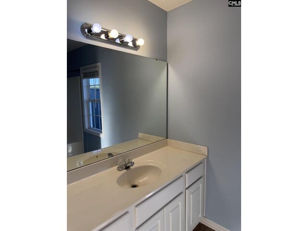
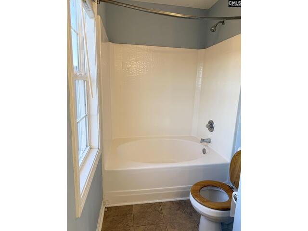
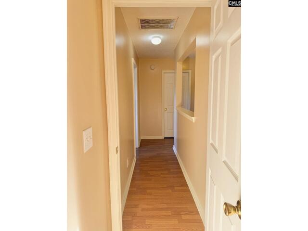
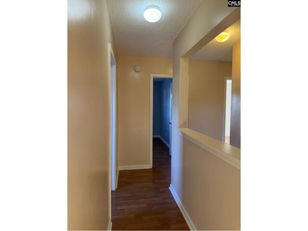
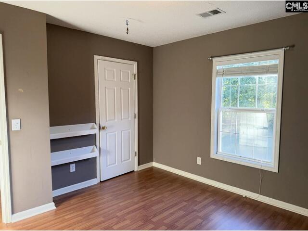
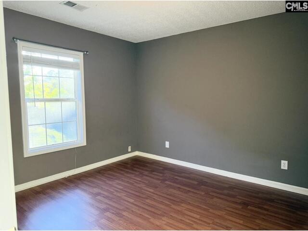
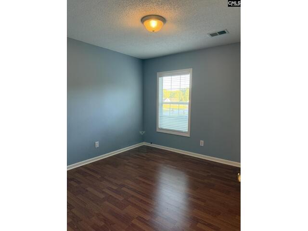
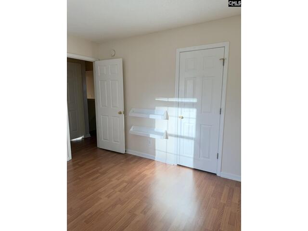
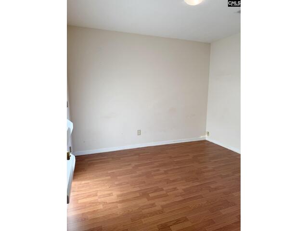
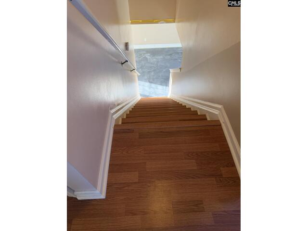
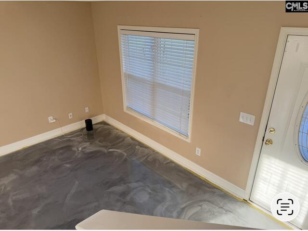
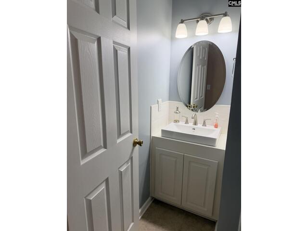
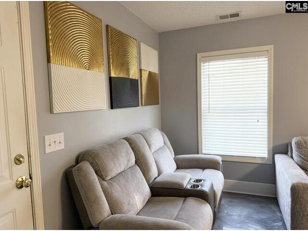
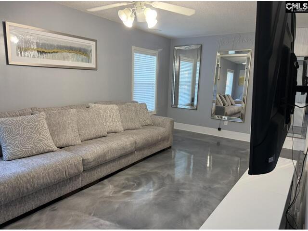
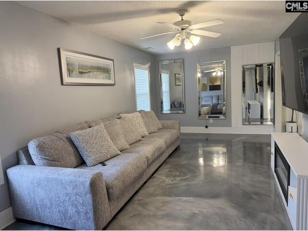
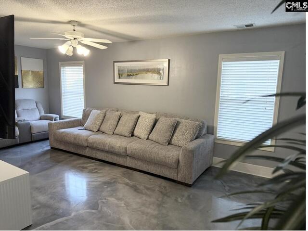
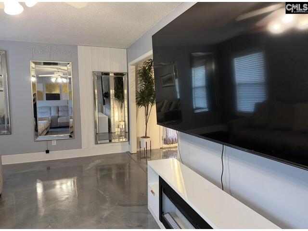
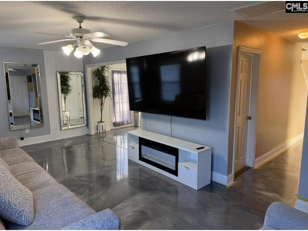
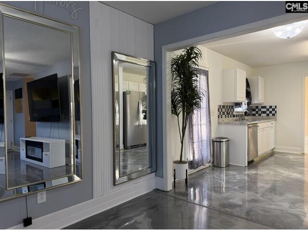
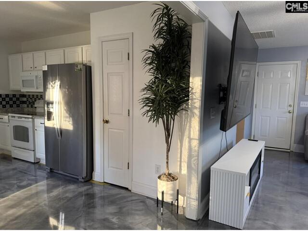
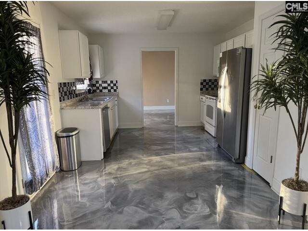
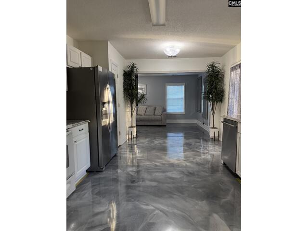
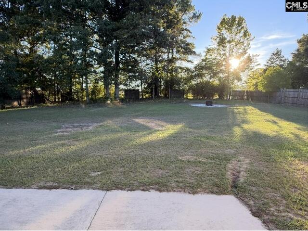
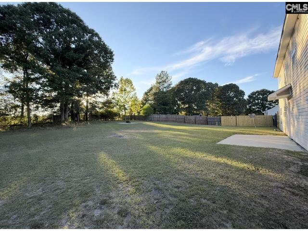
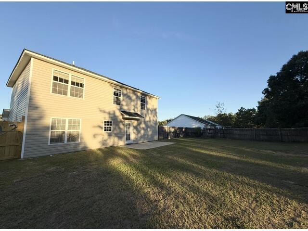
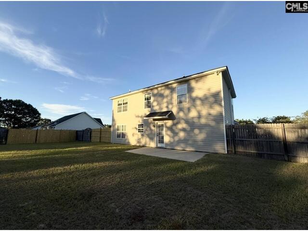
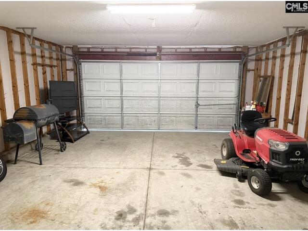
DescriptionCome and see this move-in ready, well maintained 4 bedroom 2.5 bathroom home conveniently located in Kershaw County close to I-20 with NO HOA! This 2 story house has formal living and dining areas, an updated kitchen with stainless steel appliances, solid countertops, and a pantry. It has redesigned vibrant, seamless epoxy flooring throughout the 1st floor. The second floor bedrooms and stairs have updated laminate flooring, and the floors in the bathrooms are tile. No carpet period. Fresh paint. 2 car garage and spacious front and backyards perfect for outside entertainment, relaxing, or any physical activity of your choice. Did I say No HOA? Oh okay.. There's also a home warranty included. Purchasing THIS home can help you save your money for gas, the holidays, new furniture, interior decor, a vacation, retirement, etc. This home is also USDA loan eligible, if you qualify. Seller credits for the Buyer are absolutely negotiable! Schedule an appointment today!! Disclaimer: CMLS has not reviewed and, therefore, does not endorse vendors who may appear in listings.
Features
Style : Traditional
Foundation : Slab
Exterior Finish : Vinyl
Great Room : Ceiling Fan,Floors - Other
Kitchen : Eat In,Pantry,Counter Tops-Solid Surfac,Cabinets-Painted,Floors - Other
Formal Living Room : Floors - Other
Formal Dining Room : Area,Floors - Other
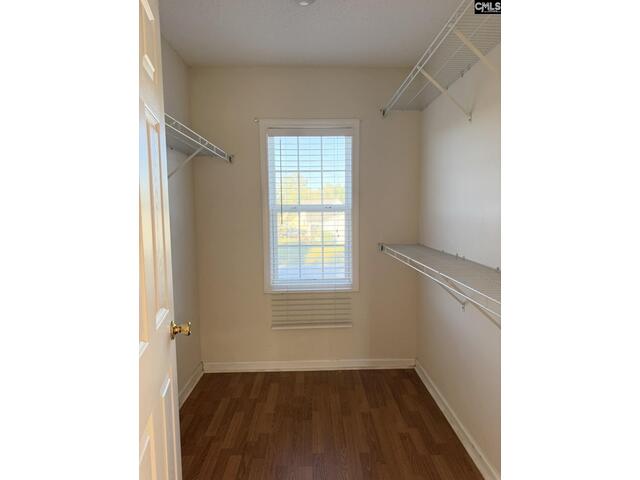
Master Bedroom : Tub-Garden,Closet-Walk in,Floors-Laminate
Laundry : Utility Room
2nd Bedroom : Bath-Shared,Closet-Walk in,Closet-Private,Floors-Laminate
3rd Bedroom : Bath-Shared,Closet-Private,Floors-Laminate
4th Bedroom : Bath-Shared,Closet-Private,Floors-Laminate
Basement : No Basement
Interior : Attic Access,Smoke Detector
Equipment : Dishwasher,Microwave Built In
Heating : Central
Cooling : Central
Water : Public
Sewer : Septic
Fencing : Rear Only Wood
Elementary School : Dobys Mill
Middle School : Leslie M Stover
High School : Lugoff-Elgin
Listing courtesy of LEGACY BUILDERS 360 LLC - 803-269-0593
Copyright 2026 Consolidated MLS. All rights reserved. Information Deemed Reliable But Not Guaranteed. Any use of search facilities of data on the site, other than by a consumer looking to purchase real estate is prohibited.