

Back to Listings
MLS# 644222 1604 Green Branch Circle Lugoff, SC 29078-0000
$ 410,000 - 4 Bed, 2 Bath, 1 Half - 2225 Square Feet - 3.76 Acres

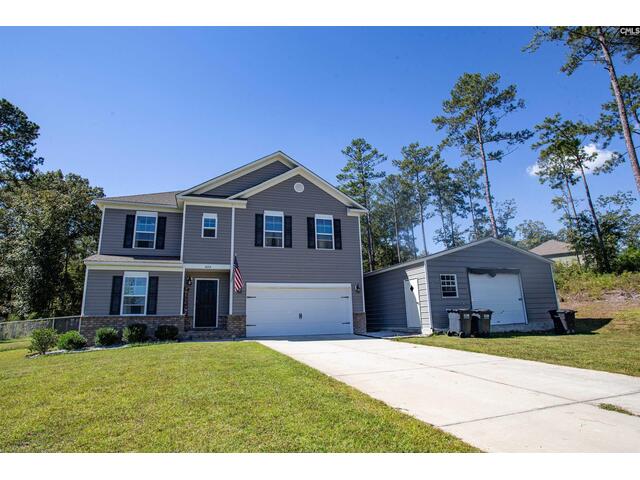


1604 Green Branch Circle
Price$ 410,000
Bedrooms4
Full Baths2
Half Baths1
Sq Ft2225
Lot Size3.76
MLS#644222
LocationLugoff
SubdivisionGREEN VALLEY
CountyKershaw
Year Built2022
DescriptionBuilt in 2022 and set on 3.76 acres in Green Valley, this 4 bedroom, 2.5 bath home in Lugoff pairs 2,225 square feet of living space with room to spread out inside and out. The main level features luxury vinyl plank flooring, a formal dining room, a living room with a fireplace, a half bath, and a flex room that works well as a home office. The kitchen has granite countertops, painted cabinetry, a large island, a pantry, recessed lighting, a double oven, and newer appliances. Upstairs, the primary suite includes a tray ceiling, two walk-in closets, and a private bath with dual vanities, a garden tub, and a separate shower. Three additional bedrooms, a shared full bath, and the laundry room complete the second level. Outside, enjoy a screened back porch with a ceiling fan, an open patio, a fenced rear yard, irrigation front and back, fruit trees, and a garden area. A 24x40 climate controlled shop and an attached two car garage add plenty of space for projects, equipment, and storage. Disclaimer: CMLS has not reviewed and, therefore, does not endorse vendors who may appear in listings.
Features
Style : Traditional
Foundation : Slab
Exterior Finish : Brick-Partial-AbvFound
Kitchen : Island,Pantry,Counter Tops-Granite,Cabinets-Painted,Recessed Lights,Floors-Luxury Vinyl Plank
Formal Dining Room : Floors-Luxury Vinyl Plank
Other Rooms : Office
Living Room : Fireplace,Ceiling Fan,Floors-Luxury Vinyl Plank
Master Bedroom : Double Vanity,Tub-Garden,Closet-His & Her,Bath-Private,Separate Shower,Closet-Walk in,Ceilings-Tray,Ceiling Fan,Floors - Carpet
Laundry : Heated Space
2nd Bedroom : Bath-Shared,Ceiling Fan,Floors - Carpet
3rd Bedroom : Bath-Shared,Ceiling Fan,Floors - Carpet
4th Bedroom : Bath-Shared,Ceiling Fan,Floors - Carpet
Basement : No Basement
Fireplace : Gas Log-Propane
Interior : Attic Pull-Down Access,Garage Opener
Equipment : Dishwasher,Disposal,Electric Water Heater,Refrigerator
Heating : Central
Cooling : Central
Water : Well
Sewer : Septic
Exterior : Patio,Sprinkler,Workshop,Front Porch - Covered,Back Porch - Screened
Fencing : Rear Only-Chain Link
Elementary School : Dobys Mill
Middle School : Leslie M Stover
High School : Lugoff-Elgin
Listing courtesy of GRAHAM REALTY, INC - 803-432-7370
Copyright 2026 Consolidated MLS. All rights reserved. Information Deemed Reliable But Not Guaranteed. Any use of search facilities of data on the site, other than by a consumer looking to purchase real estate is prohibited.

