

Back to Listings
MLS# 644224 2147 Rolling Hills Road Ridgeway, SC 29130
$ 635,000 - 3 Bed, 2 Bath, 0 Half - 1455 Square Feet - 0.77 Acres

2147 Rolling Hills Road
Price$ 635,000
Bedrooms3
Full Baths2
Half Baths0
Sq Ft1455
Lot Size0.77
MLS#644224
LocationRidgeway
SubdivisionLAKE WATEREE
CountyFairfield
Year Built1992
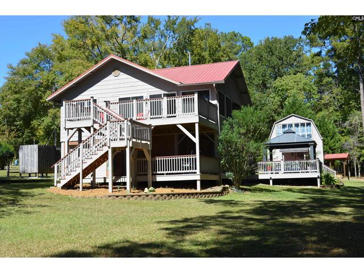
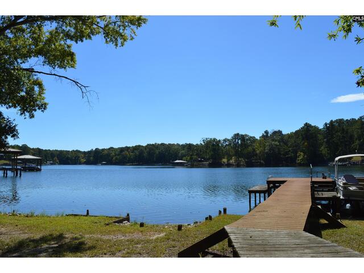
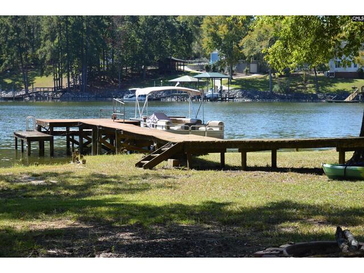
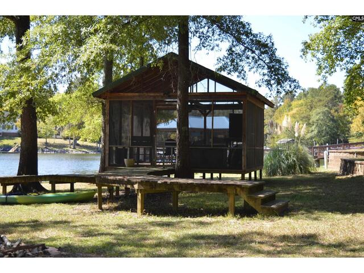
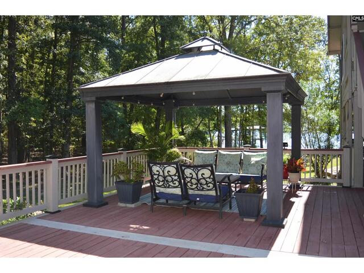
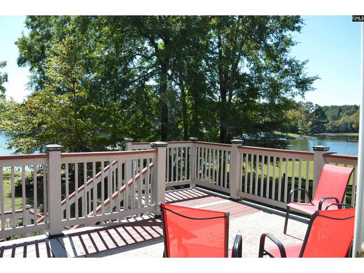
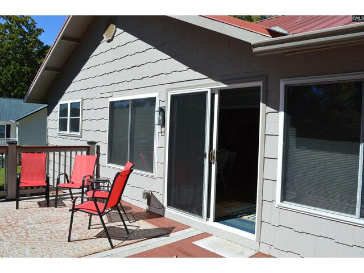
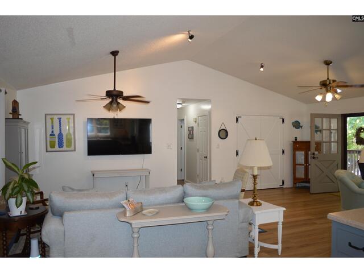
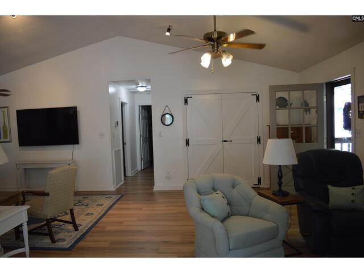
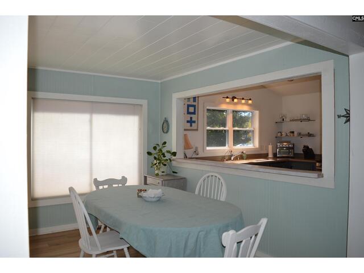
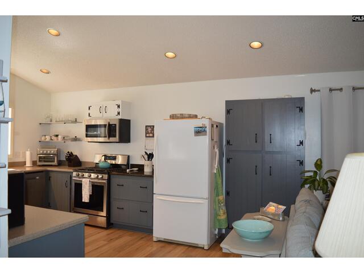
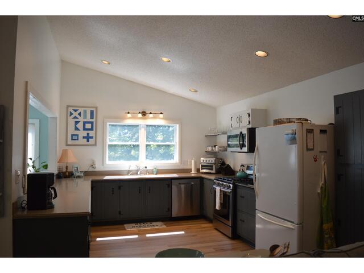
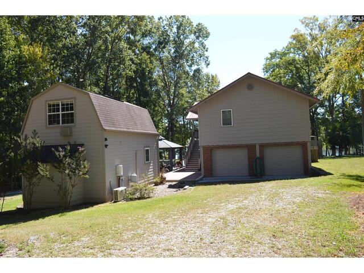
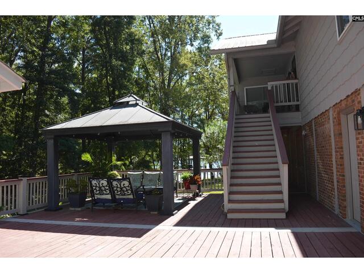
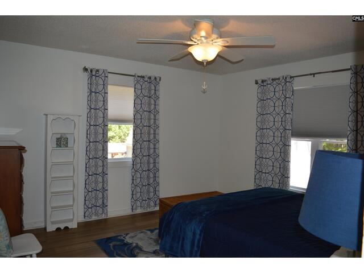
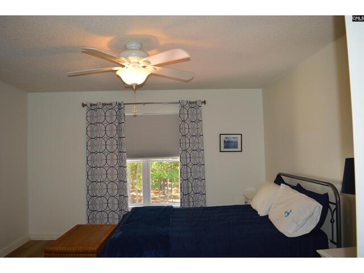
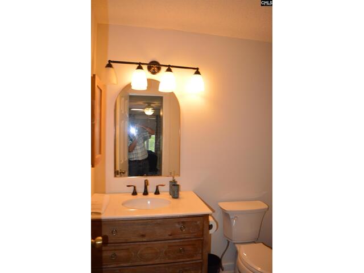
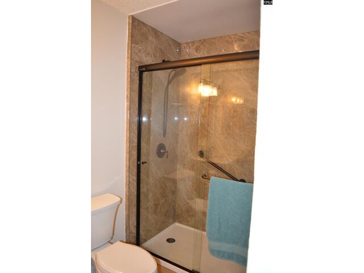
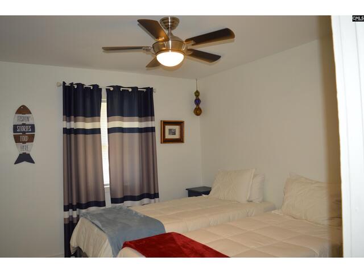
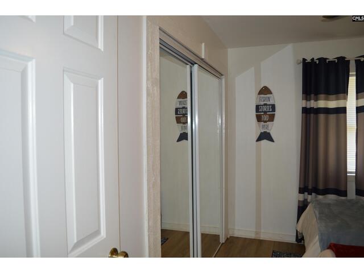
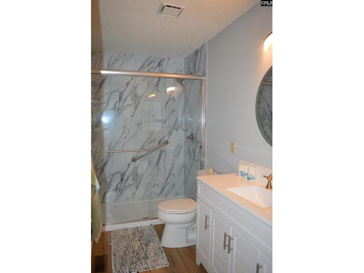
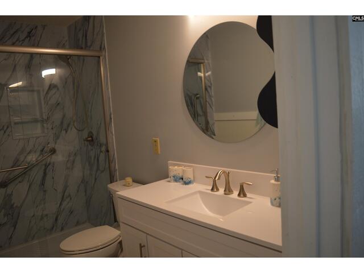
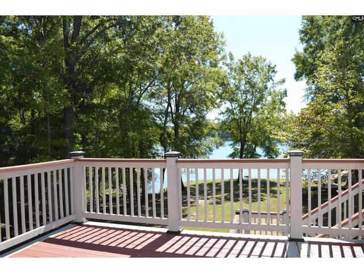
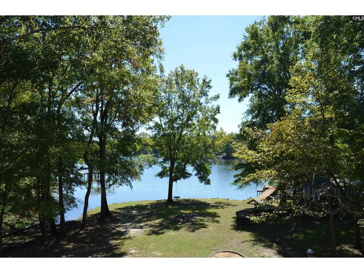
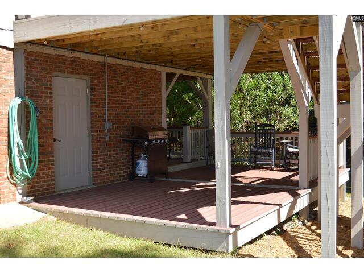
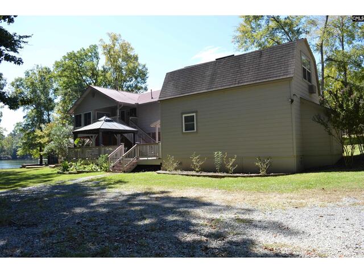
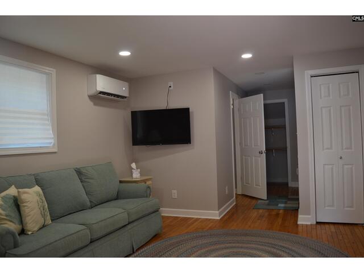
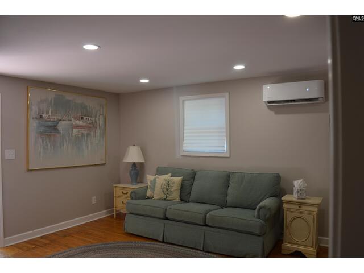
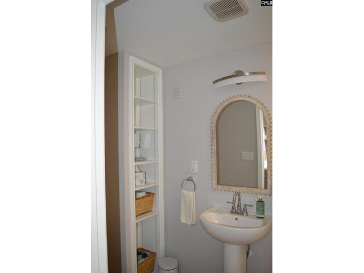
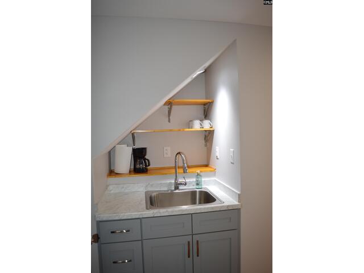
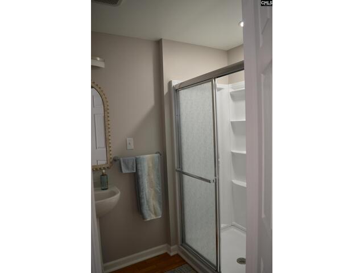
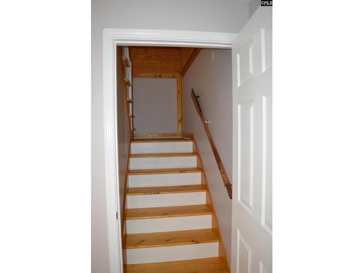
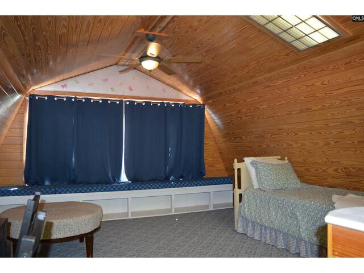
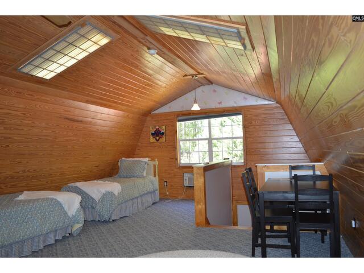
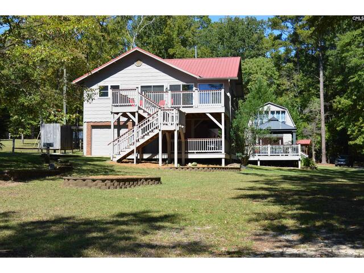
DescriptionSecluded Craftsman-style home on a nice quite cove, there have been many recent updates to this 2 bed, 2 bath home with open great room, dining area & kitchen. Tile floors throughout the great room, kitchen, dining area and sunroom. Custom maple kitchen cabinets and Corian countertops. Propane wood stove. Garage under home with 3 car capacity and storage area. Exterior features dock with composite decking; screened room next to the lake; 2 large decks, one with gazebo; detached 2 story finished guest cottage. Disclaimer: CMLS has not reviewed and, therefore, does not endorse vendors who may appear in listings.
Features
Style : Craftsman
Foundation : Crawl Space,Slab
Water Frontage Type : On Lake Wateree,View-Cove
Exterior Finish : Wood Fiber-Masonite
Great Room : Ceiling-Vaulted,Ceiling Fan,Floors-Luxury Vinyl Plank
Kitchen : Eat In,Pantry,Counter Tops-Solid Surfac,Ceiling Fan,Recessed Lights,Floors-Luxury Vinyl Plank
Other Rooms : Bonus-Finished
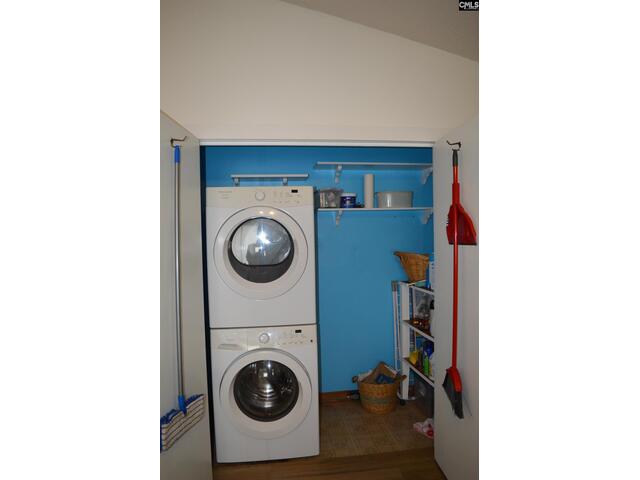
Laundry : Closet,Heated Space
Basement : No Basement
Fireplace : Gas Log-Propane
Interior : Attic Access,Ceiling Fan,Smoke Detector
Equipment : Dishwasher,Dryer,Gas Water Heater,Microwave Above Stove,Refrigerator,Tankless H20,Washer
Heating : Heat Pump 1st Lvl
Cooling : Heat Pump 1st Lvl
Water : Public
Sewer : Septic
Location : On Water
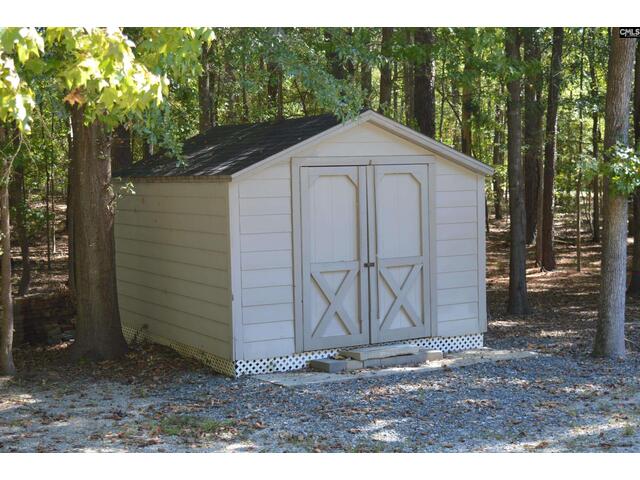
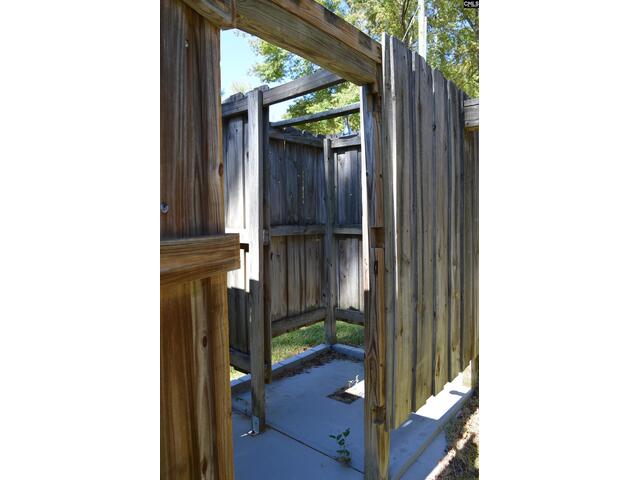
Exterior : Deck,Dock,Shed,Gutters - Full,Studio,Front Porch - Covered,Back Porch - Uncovered
Fencing : NONE
Elementary School : Fairfield
Middle School : Fairfield
High School : Fairfield Central
Listing courtesy of KELLER WILLIAMS PREFERRED - 803-602-6500
Copyright 2026 Consolidated MLS. All rights reserved. Information Deemed Reliable But Not Guaranteed. Any use of search facilities of data on the site, other than by a consumer looking to purchase real estate is prohibited.