

Back to Listings
MLS# 644388 1242 Fredericksburg Drive Lugoff, SC 29078
$ 374,500 - 3 Bed, 2 Bath, 1 Half - 2208 Square Feet - 1.6 Acres

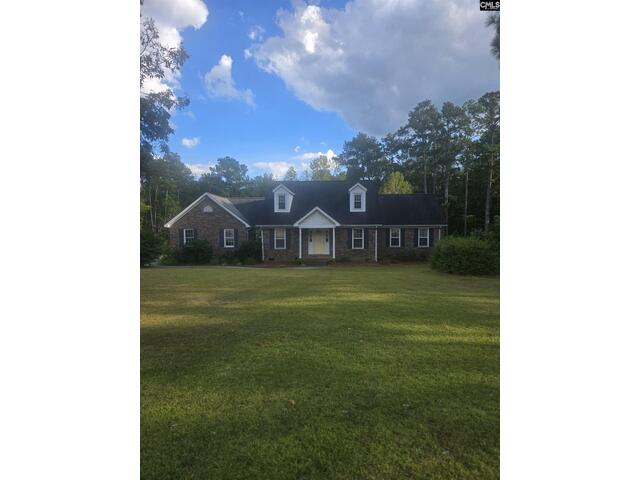


1242 Fredericksburg Drive
Price$ 374,500
Bedrooms3
Full Baths2
Half Baths1
Sq Ft2208
Lot Size1.6
MLS#644388
LocationLugoff
SubdivisionNONE
CountyKershaw
Year Built1993
DescriptionWelcome to this charming all-brick home nestled on 1.62 acres located in Fredericksburg subdivision in Lugoff. This property is located in a cul-de-sac and conveniently across from Fredericksburg Lake. This home offers a combination of spacious living, privacy, and desirable amenities. The main level features a private primary suite, complete with a spacious bath offering a separate soaking tub and shower. There are two additional bedrooms separated by hall bath. The living area features a masonry fireplace converted to gas, wood laminate flooring creating a warm and comfortable gathering space. The spacious kitchen includes eat in area, abundance of cabinets, separate office area with built-ins and a formal dining room. A bright sunroom overlooking the rear of the property provides additional living space and an ideal spot to enjoy the peaceful surroundings. Outside, the property offers a fenced rear yard, plenty of acreage, and room for gardening, recreation, or simply enjoying the privacy of your own property. The home also features a large double-car garage along with a workshop, providing excellent space for vehicles, hobbies, tools, and storage.Additional highlights include newly installed heating and air conditioning, an all-brick exterior, generous acreage, and a desirable cul-de-sac setting. Easy access to I-20, Hwy 601, Fort Jackson, Sumter and Shaw AFB. Conveniently located across from Fredericksburg Lake and its combination of indoor and outdoor living spaces, this property offers plenty of possibilities. Disclaimer: CMLS has not reviewed and, therefore, does not endorse vendors who may appear in listings.
Features
Style : Cape Cod
Foundation : Crawl Space
Exterior Finish : Brick-All Sides-AbvFound
Great Room : Fireplace,Floors-Laminate,Ceiling Fan
Kitchen : Eat In,Island,Counter Tops-Formica,Floors-Vinyl
Formal Dining Room : Built-ins
Other Rooms : Office
Master Bedroom : Tub-Garden,Bath-Private,Separate Shower,Ceiling Fan
Laundry : Heated Space
2nd Bedroom : Ceiling Fan,Closet-Private,Floors - Carpet
3rd Bedroom : Ceiling Fan,Closet-Private,Floors - Carpet
Basement : No Basement
Fireplace : Gas Log-Propane
Interior : Attic Access,Ceiling Fan,Garage Opener,Smoke Detector
Equipment : Dishwasher,Microwave Above Stove,Refrigerator
Heating : Electric,Heat Pump 1st Lvl,Heat Pump 2nd Lvl
Cooling : Central,Heat Pump 1st Lvl,Heat Pump 2nd Lvl
Water : Public,Well
Sewer : Septic
Fencing : Rear Only-Chain Link
Elementary School : Lugoff
Middle School : Lugoff-Elgin
High School : Lugoff-Elgin
Listing courtesy of COMPAS REALTY, LLC - 803-920-6231
Copyright 2026 Consolidated MLS. All rights reserved. Information Deemed Reliable But Not Guaranteed. Any use of search facilities of data on the site, other than by a consumer looking to purchase real estate is prohibited.

