

Back to Listings
MLS# 646168 222 Welsh Street Camden, SC 29020
$ 350,000 - 4 Bed, 3 Bath, 0 Half - 2118 Square Feet - 0.41 Acres
222 Welsh Street
Price$ 350,000
Bedrooms4
Full Baths3
Half Baths0
Sq Ft2118
Lot Size0.41
MLS#646168
LocationCamden
SubdivisionSUNNYHILL
CountyKershaw
Year Built1969
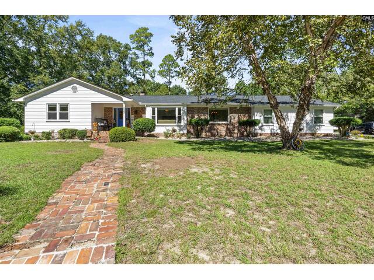
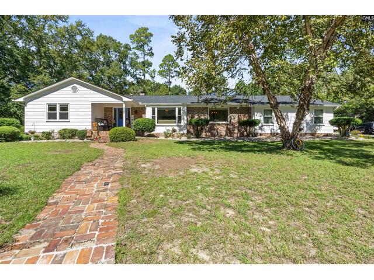
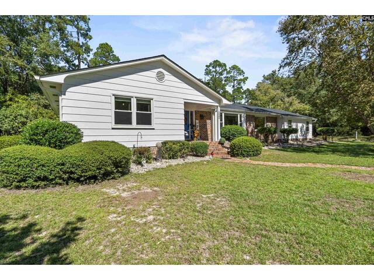
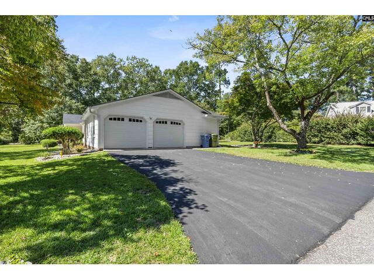
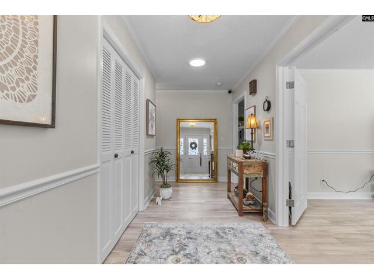
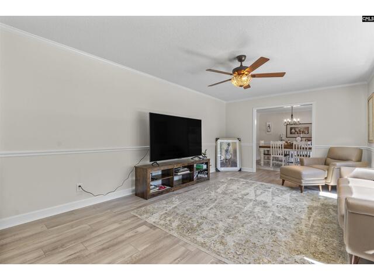
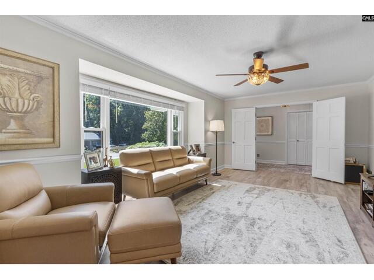
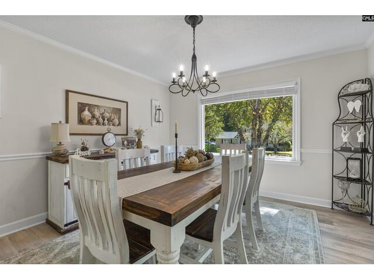
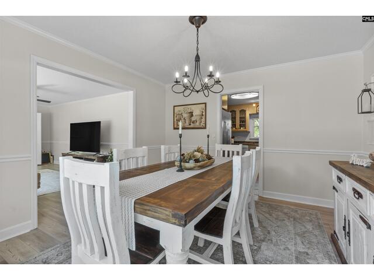
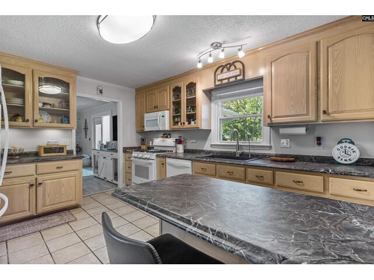
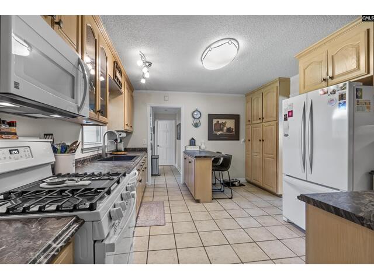
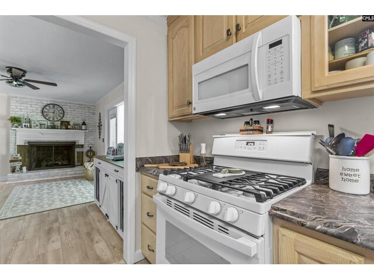
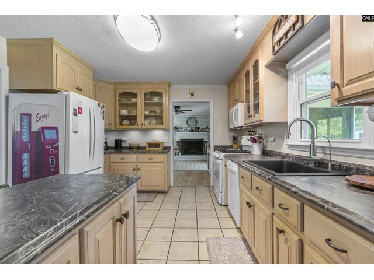
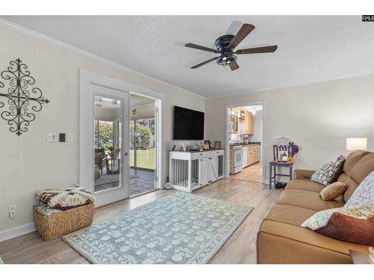
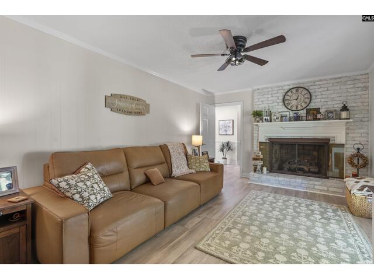
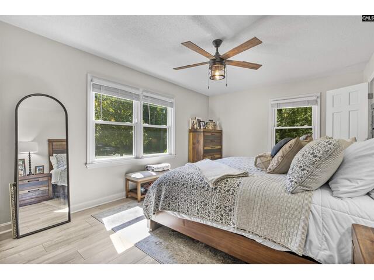
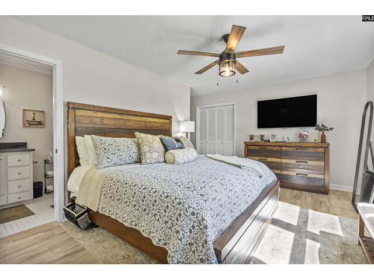
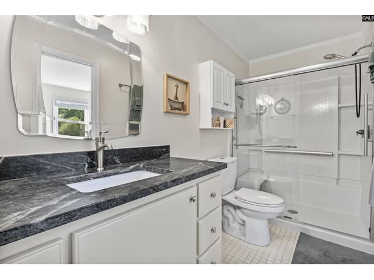
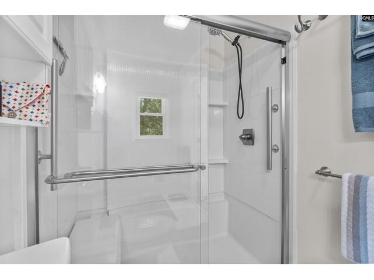
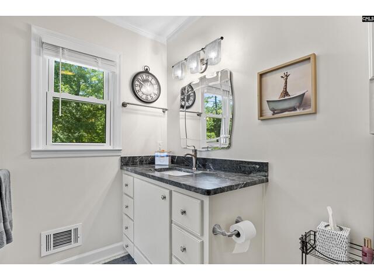
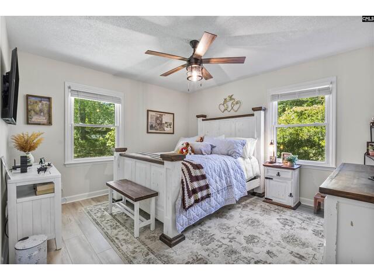
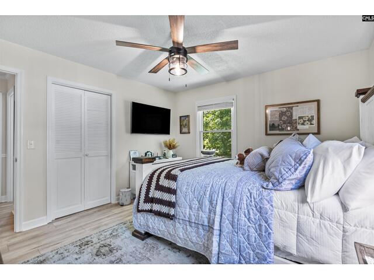
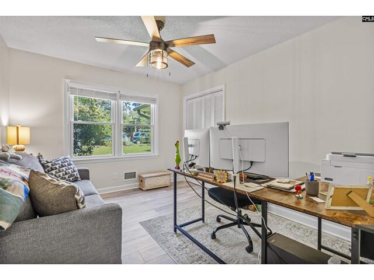
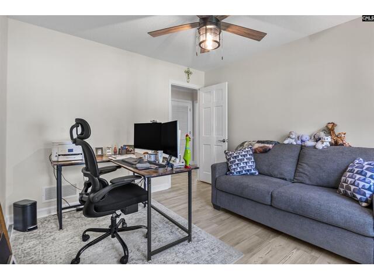
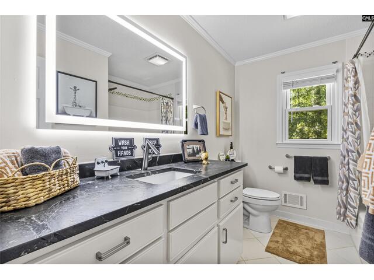
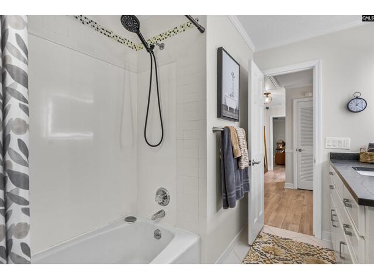
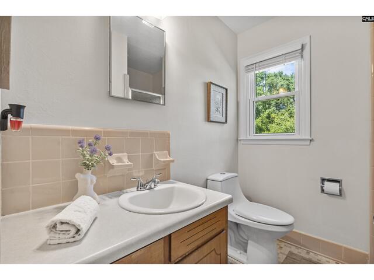
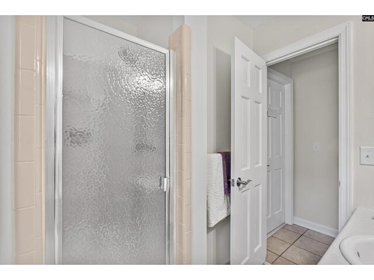
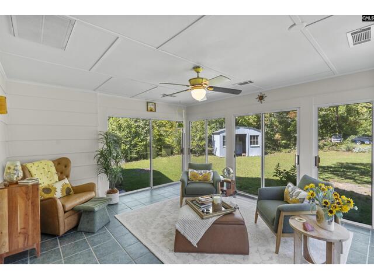
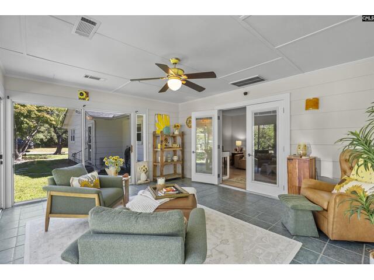
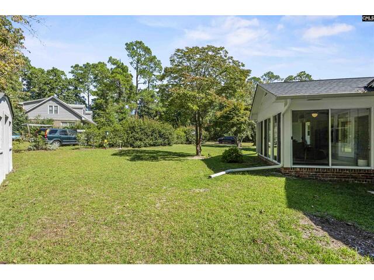
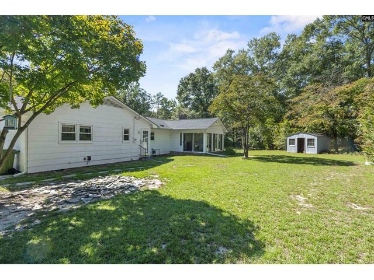
DescriptionSituated on a beautiful corner lot in the well-established Sunny Hill neighborhood, this character-filled ranch offers a refreshing blend of charm, space, and thoughtful design. Not your cookie-cutter home, this 4-bedroom, 3-bath property is a true gem in historic Camden, SC!Designed for comfortable one-story living, the home features a unique and functional floor plan with the primary suite privately tucked away on one side, two additional bedrooms nearby, and a flexible fourth bedroom or office on the opposite side—perfect for guests, working from home, or additional living space.Step inside to a warm and inviting foyer featuring new LVP flooring that continues throughout the great room, formal living and dining rooms, and all four bedrooms. Updated lighting throughout the home adds a fresh, modern touch. The entire home has been freshly painted, and it's easy to see this property has been lovingly maintained and cared for over the years. Two of the home's three full bathrooms have also been beautifully updated, adding a touch of modern style and comfort. Additional improvements include a new roof in 2024 and a newly refreshed driveway.At the back of the home, an expansive sunroom filled with natural light is perhaps one of its most special features. It's the perfect place to enjoy your morning coffee, tend to your plants, curl up with a good book, or simply take in the beauty of the outdoors. This is truly a nature lover's retreat! Deer, squirrels, rabbits, and a variety of birds are frequent visitors, bringing a little extra magic to everyday living.Outside, you'll appreciate the updated landscaping, adding to the home's curb appeal and welcoming presence.Conveniently located in sought-after Kershaw County, this well-maintained home offers the ease of one-story living, a convenient location close to everyday amenities, and the character that makes a house feel like home. If you're looking for something with personality, space, and a peaceful connection to nature, this Sunnyhill beauty deserves a closer look! Disclaimer: CMLS has not reviewed and, therefore, does not endorse vendors who may appear in listings.
Features
Style : Ranch
Foundation : Crawl Space
Exterior Finish : Brick-Partial-AbvFound,Wood
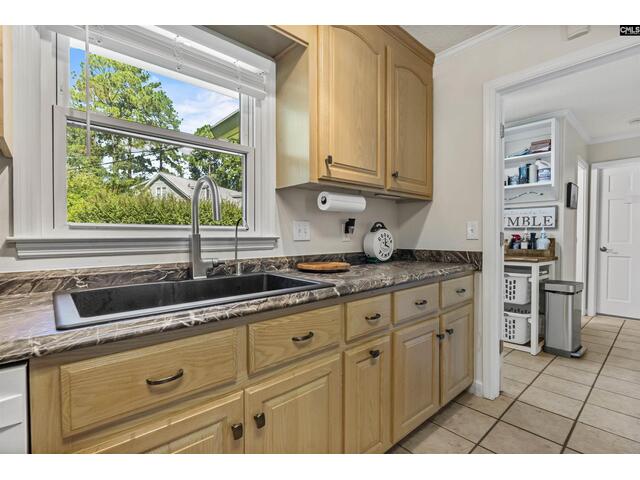
Kitchen : Bar,Cabinets-Pickle,Pantry,Counter Tops-Formica,Floors-Tile
Formal Living Room : Molding,Floors-Luxury Vinyl Plank
Formal Dining Room : Molding,Floors-Luxury Vinyl Plank
Other Rooms : Sun Room
Living Room : Books,Fireplace,French Doors,Ceiling Fan,Floors-Luxury Vinyl Plank
Master Bedroom : Closet-His & Her,Bath-Private,Closet-Walk in,Ceiling Fan,Closet-Private,Floors-Luxury Vinyl Plank
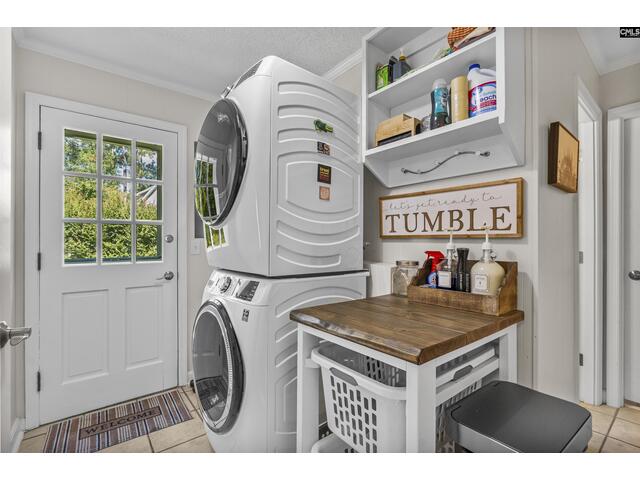
Laundry : Heated Space,Mud Room
2nd Bedroom : Bath-Shared,Ceiling Fan,Closet-Private,Floors-Luxury Vinyl Plank
3rd Bedroom : Bath-Shared,Ceiling Fan,Closet-Private,Floors-Luxury Vinyl Plank
4th Bedroom : Bath-Private,Built-ins,Ceiling Fan,Closet-Private,Floors-Luxury Vinyl Plank
Basement : No Basement
Fireplace : Gas Log-Natural
Interior : Attic Pull-Down Access,BookCase,Ceiling Fan,Garage Opener,Smoke Detector
Equipment : Dishwasher,Disposal,Gas Water Heater,Microwave Above Stove
Heating : Central,Electric,Heat Pump 1st Lvl,Multiple Units
Cooling : Central,Heat Pump 1st Lvl,Multiple Units,Zoned
Water : Public
Sewer : Public
Location : Corner
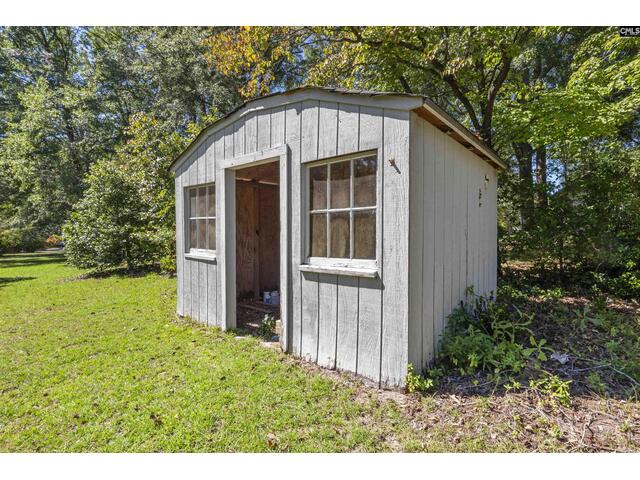
Exterior : Shed,Gutters - Full,Front Porch - Covered
Fencing : NONE
Elementary School : Camden
Middle School : Camden
High School : Camden
Listing courtesy of PEACE SOTHEBY'S INTERNATIONAL REALT - 843-237-7711
Copyright 2026 Consolidated MLS. All rights reserved. Information Deemed Reliable But Not Guaranteed. Any use of search facilities of data on the site, other than by a consumer looking to purchase real estate is prohibited.