

Back to Listings
MLS# 646173 224 Sessions Road Elgin, SC 29045
$ 499,000 - 3 Bed, 3 Bath, 0 Half - 2300 Square Feet - 7.05 Acres
224 Sessions Road
Price$ 499,000
Bedrooms3
Full Baths3
Half Baths0
Sq Ft2300
Lot Size7.05
MLS#646173
LocationElgin
SubdivisionNONE
CountyKershaw
Year Built1995
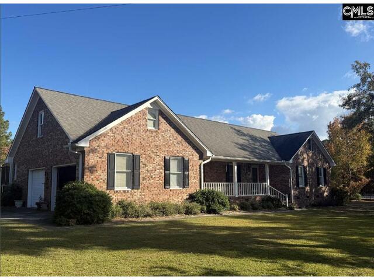
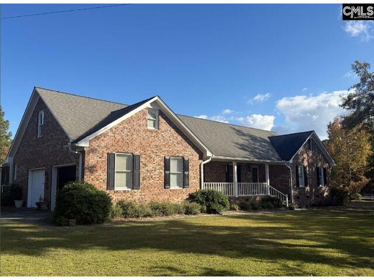
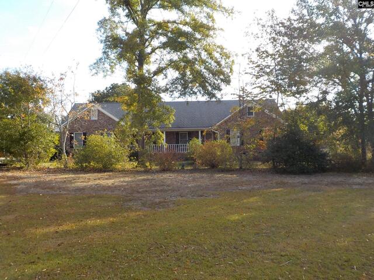
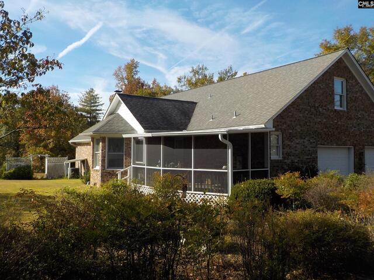
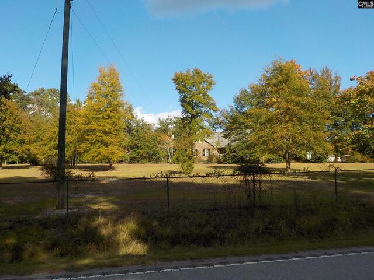
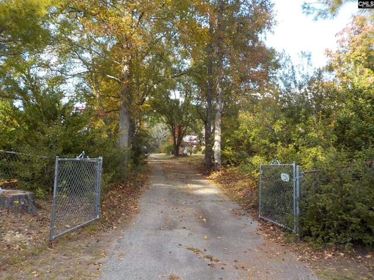
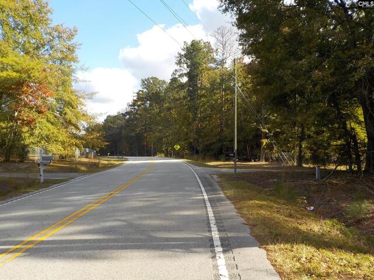
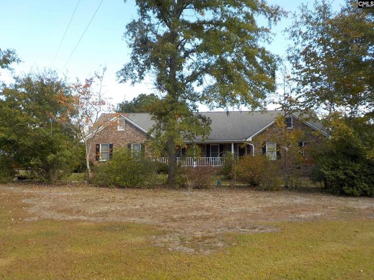
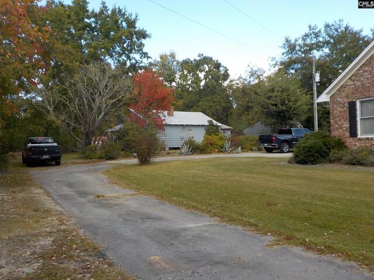
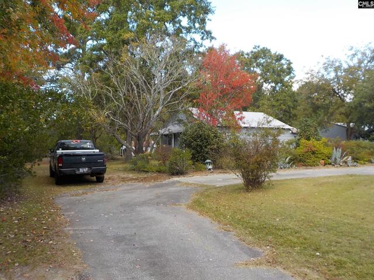
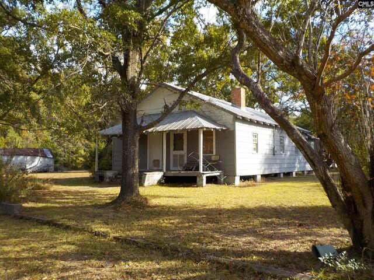
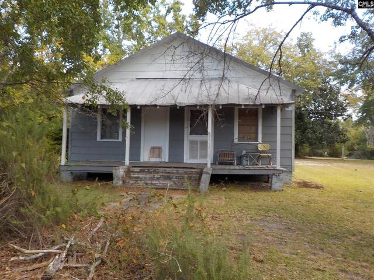
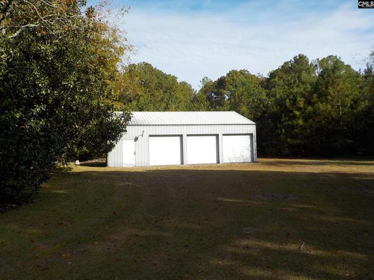
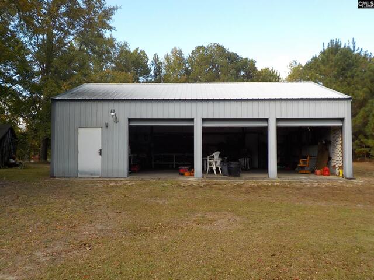
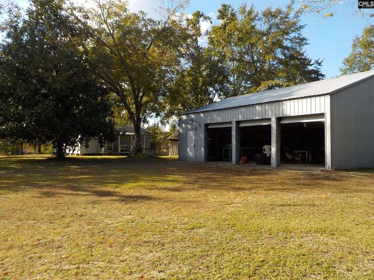
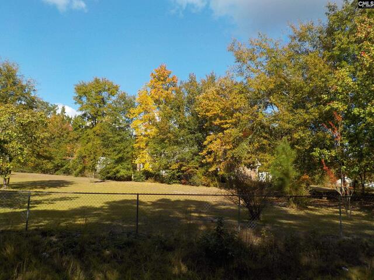
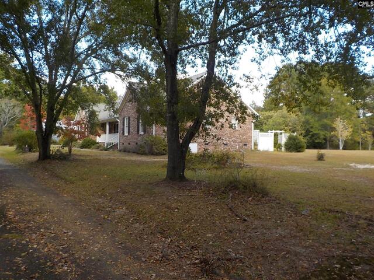
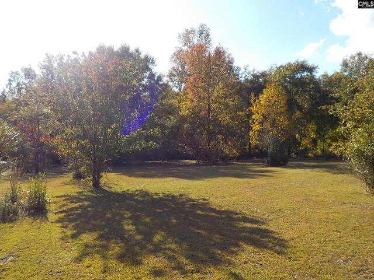
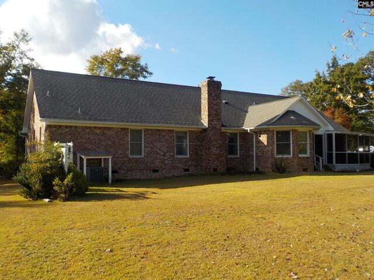
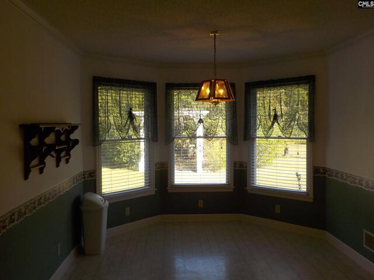
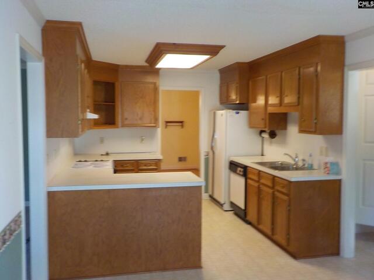
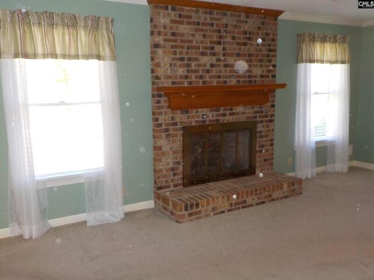
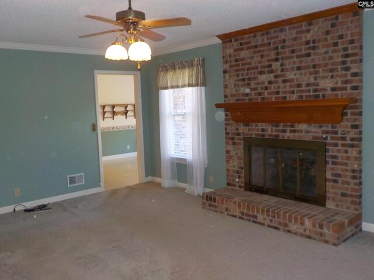
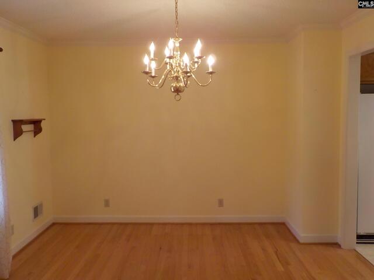
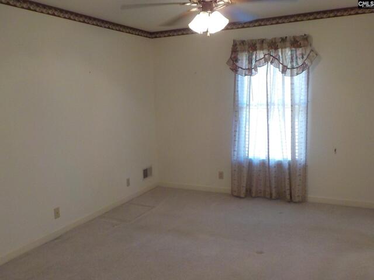
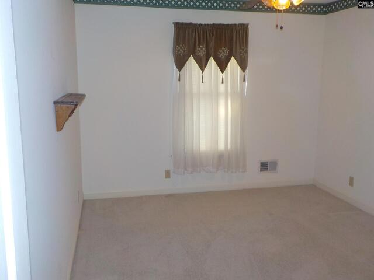
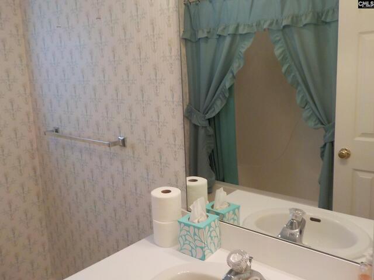
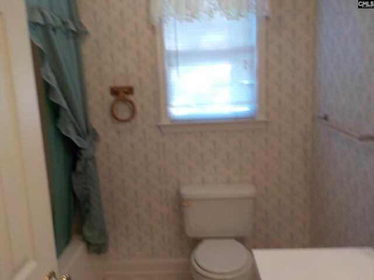
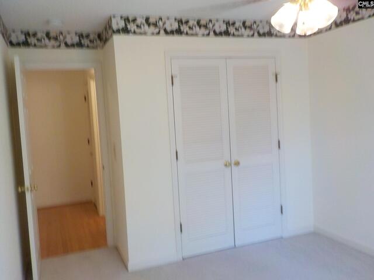
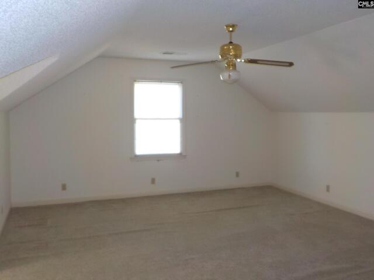
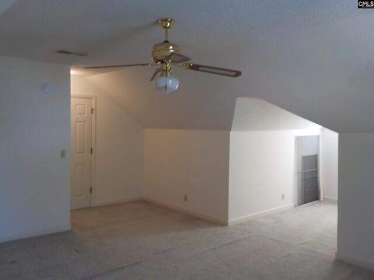
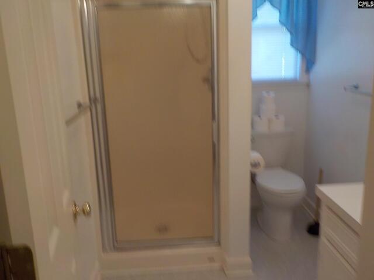
DescriptionOVER 7 ACRES, TIMELESS CHARM & ENDLESS POSSIBILITIES!Discover the best of country living with the convenience of city amenities on this beautiful property featuring over 7 acres of established landscaping, open space, and a peaceful pine forest. Family-owned for more than 100 years, this property offers a unique blend of history, character, and opportunity for its next owner.The property features a classic brick ranch with a welcoming front porch perfect for enjoying beautiful sunsets and a screened-in back porch where you can relax and take in the morning sunrise. Inside, enjoy a cozy family room with a wood-burning fireplace and a bonus room above the garage offering additional living, recreation, or office space. Beyond the main 3 bedroom, 3 bath home, you'll find the original homestead farmhouse, two woodsheds, and an impressive metal three-door garage/workshop – ideal for hobbies, equipment, storage, or anyone who appreciates having room to work and create.The fenced yard, mature landscaping, and wooded acreage provide plenty of room for children, gardening, horses, chickens, and other animals. Whether you're dreaming of a small homestead, a hobby farm, a workshop retreat, or simply more room to spread out, this property offers possibilities rarely found.Enjoy the privacy and charm of country living while remaining just a short drive from I-20, shopping, dining, and everyday conveniences, including Publix, Food Lion, and Ace Hardware. Woodcreek Farms Country Club and golf course are also nearby.More than just a home, this is a property with a history, a lifestyle, and room to make it your own. Bring the family, bring your dreams, and make this special property your next home! Disclaimer: CMLS has not reviewed and, therefore, does not endorse vendors who may appear in listings.
Features
Style : Ranch
Foundation : Crawl Space
Exterior Finish : Brick-All Sides-AbvFound
Basement : No Basement
Heating : Central
Cooling : Central
Water : Well-Public Available
Sewer : Septic-Public Available
Elementary School : Blaney
Middle School : Leslie M Stover
High School : Lugoff-Elgin
Listing courtesy of THE KNIGHT COMPANY, LLC - 803-744-9999
Copyright 2026 Consolidated MLS. All rights reserved. Information Deemed Reliable But Not Guaranteed. Any use of search facilities of data on the site, other than by a consumer looking to purchase real estate is prohibited.