

Back to Listings
MLS# 646224 60 Coltswood Lane Elgin, SC 29045-8469
$ 675,000 - 6 Bed, 4 Bath, 0 Half - 5343 Square Feet - 0.4 Acres
60 Coltswood Lane
Price$ 675,000
Bedrooms6
Full Baths4
Half Baths0
Sq Ft5343
Lot Size0.4
MLS#646224
LocationElgin
SubdivisionKELSNEY RIDGE
CountyKershaw
Year Built2023
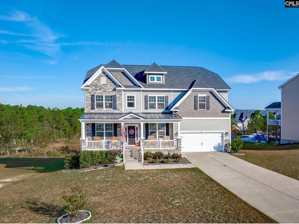
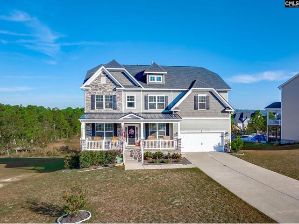
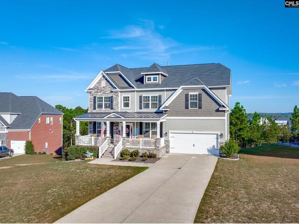
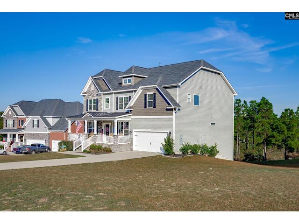
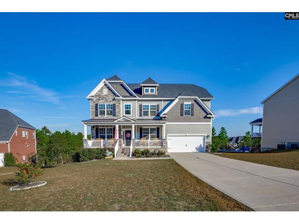
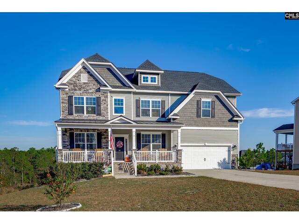
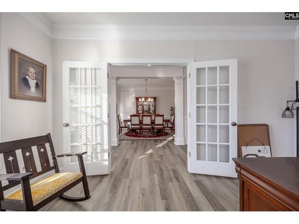
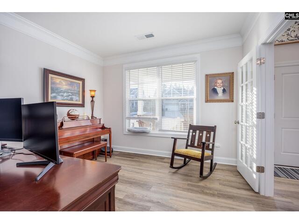
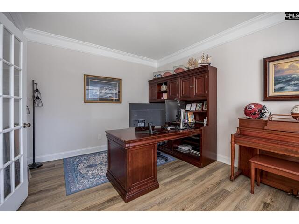
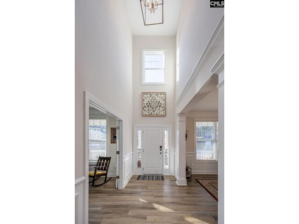
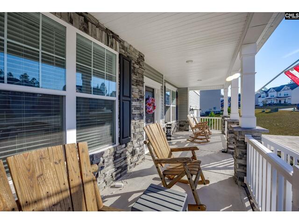
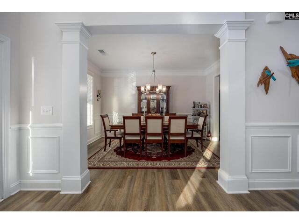
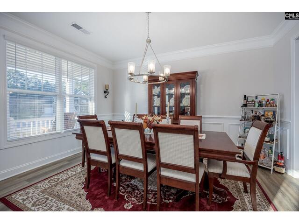
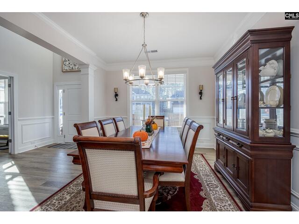
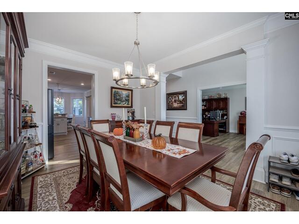
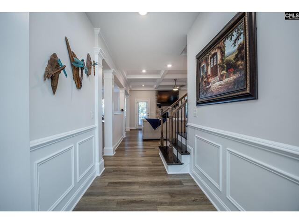
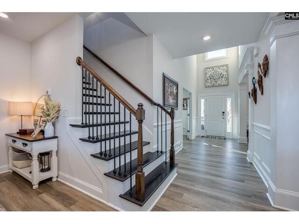
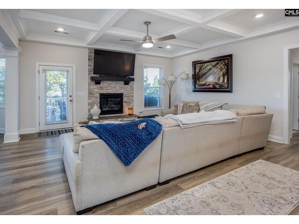
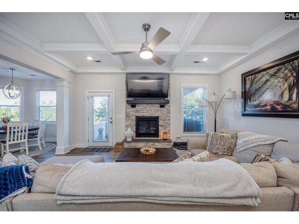
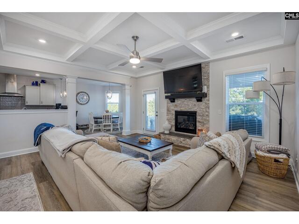
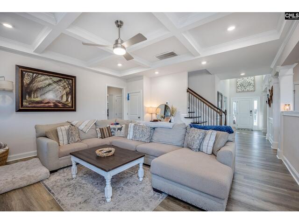
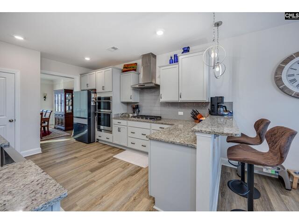
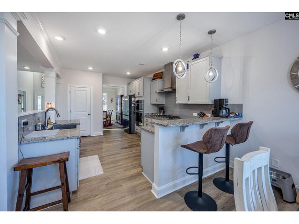
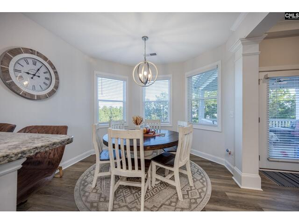
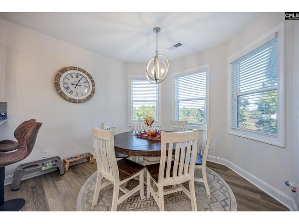
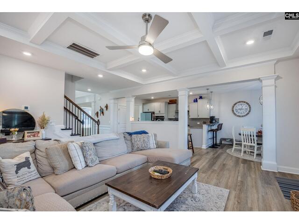
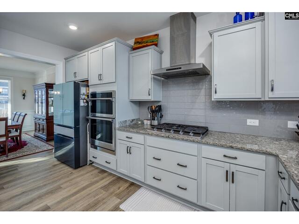
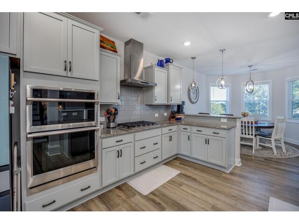
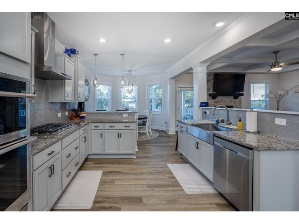
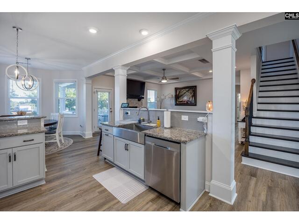
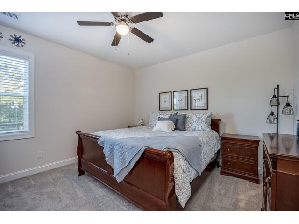
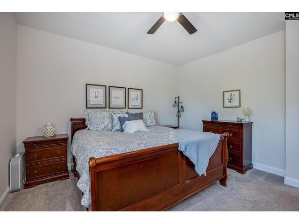
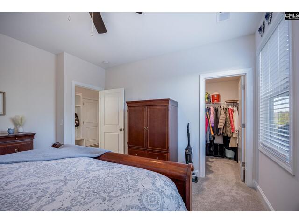
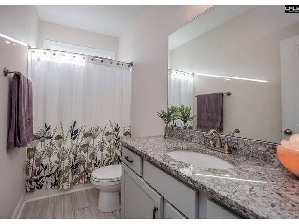
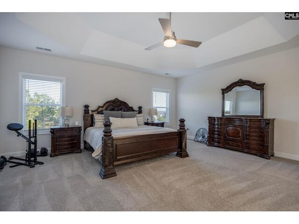
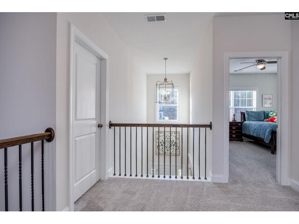
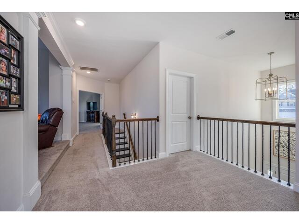
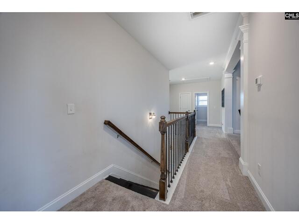
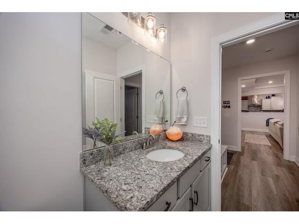
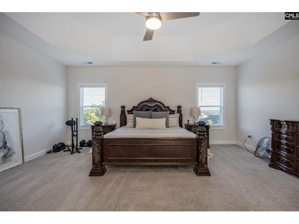
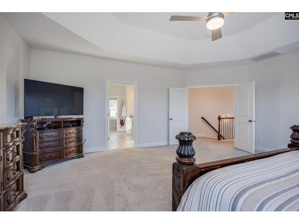
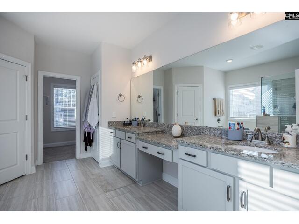
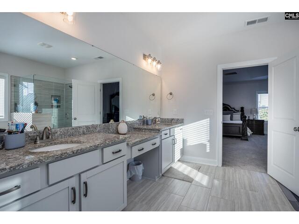
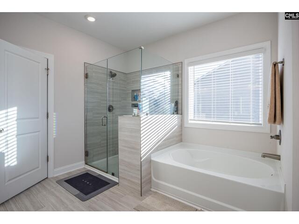
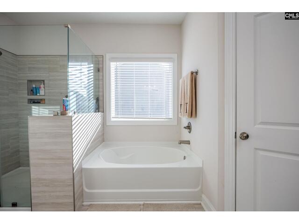
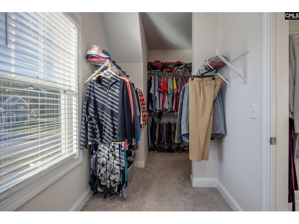
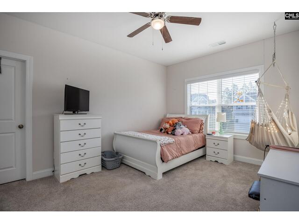
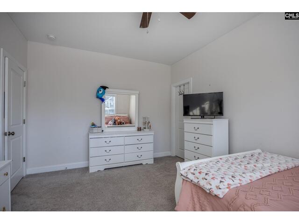
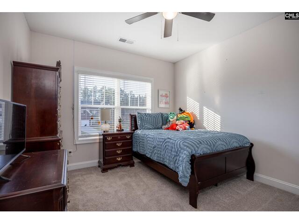
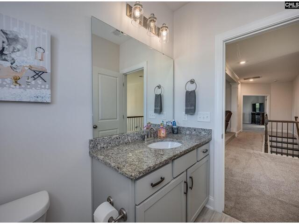
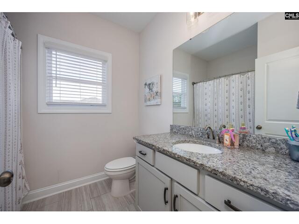
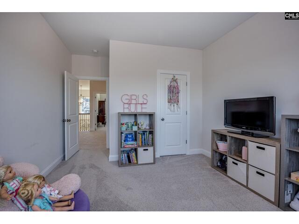
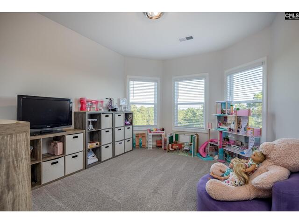
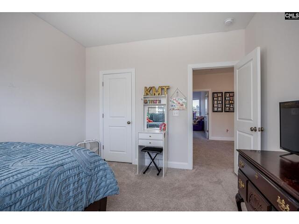
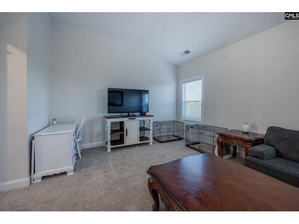
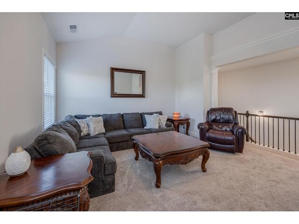
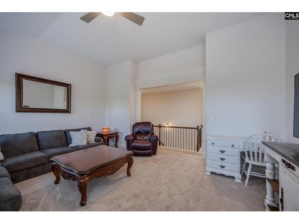
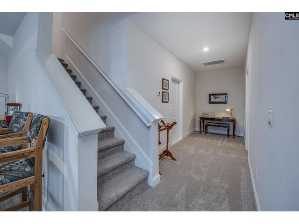
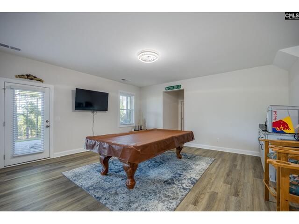
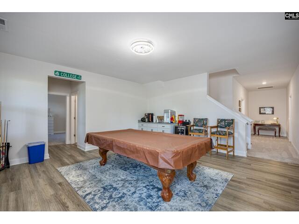
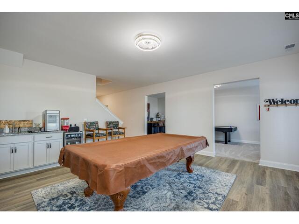
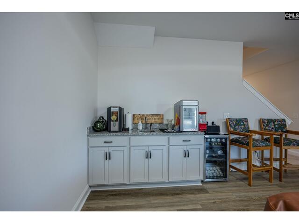
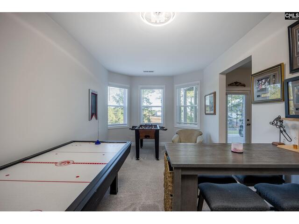
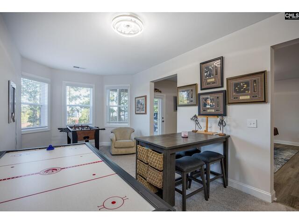
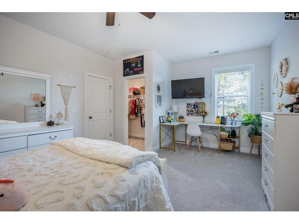
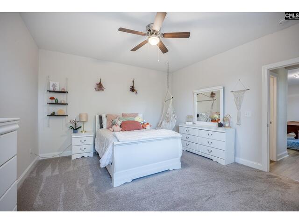
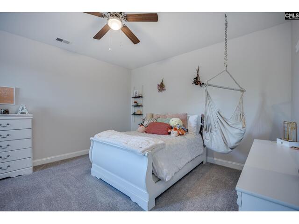
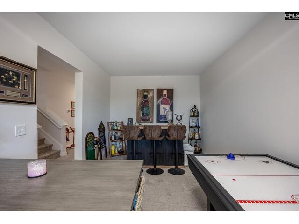
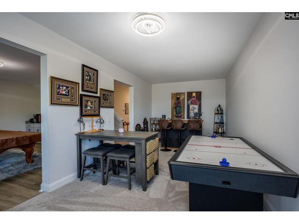
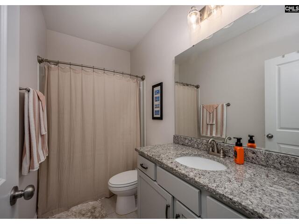
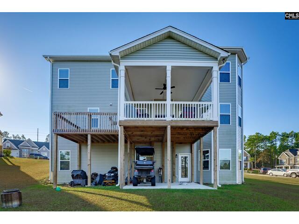
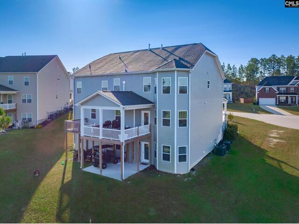
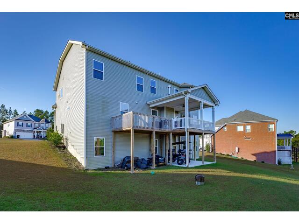
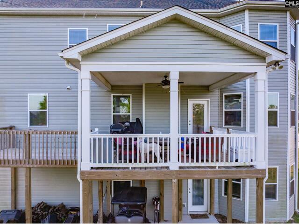
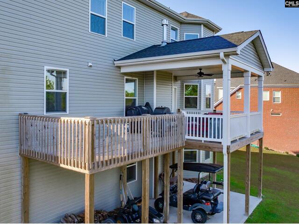
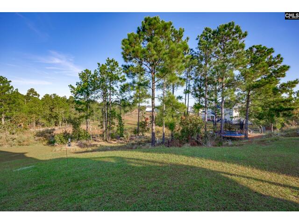
DescriptionConveniently located with easy access to Fort Jackson. Minutes to shopping in Northeast Columbia. Bring the rockers and hanging baskets. Approximately 5434 square feet ready for the large family. Six bedrooms and four baths. Inviting entrance with open concept. At home office. Main level has a bedroom with full bath. Large kitchen with granite counter tops and stainless appliances. Bar counter for the kids to do homework while Mom prepares dinner. Eat in breakfast area. Large formal dining room for those family dinners at Thanksgiving and Christmas. Main level with bedroom and full bath for the guests or Mother In Law. Family room with Fireplace . French door leading to covered deck to enjoy that morning cup of coffee or relax with a glass of wine after work. Upstairs features four bedrooms, two full baths. Master suite has walk in closet. Master bath with his and her vanity. Cabinets galore. Garden tub and walk in shower. Area for all the kids toys or video games. Basement level has bedroom and full bath with family room to enjoy all those ball games or enjoy a game of pool. Disclaimer: CMLS has not reviewed and, therefore, does not endorse vendors who may appear in listings.
Features
Style : Traditional
Foundation : Slab
Exterior Finish : Stone,Vinyl
Kitchen : Bar,Pantry,Counter Tops-Granite,Backsplash-Tiled,Cabinets-Painted,Recessed Lights,Floors-Luxury Viny
Formal Dining Room : Area,Molding,Floors-Luxury Vinyl Plank
Other Rooms : Library,Media Room,Office,Other
Living Room : Fireplace,Panel,Recessed Lights,Ceilings - Coffered,Floors-Luxury Vinyl Plank
Master Bedroom : Double Vanity,Tub-Garden,Bath-Private,Separate Shower,Closet-Walk in,Ceiling Fan,Closet-Private,Separate Water Closet,Ceilings - Coffered,Floors - Carpet
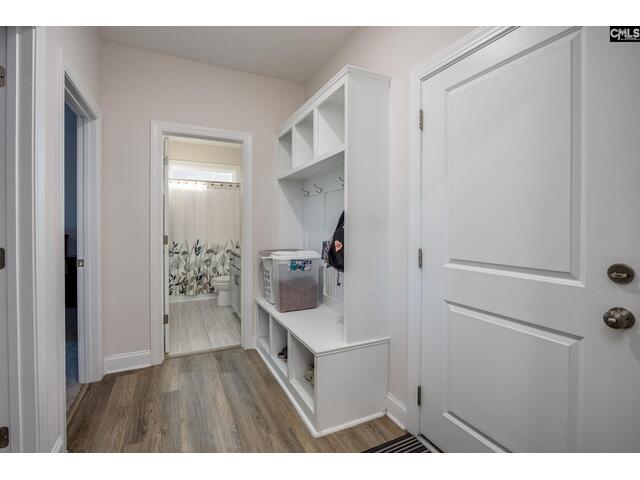
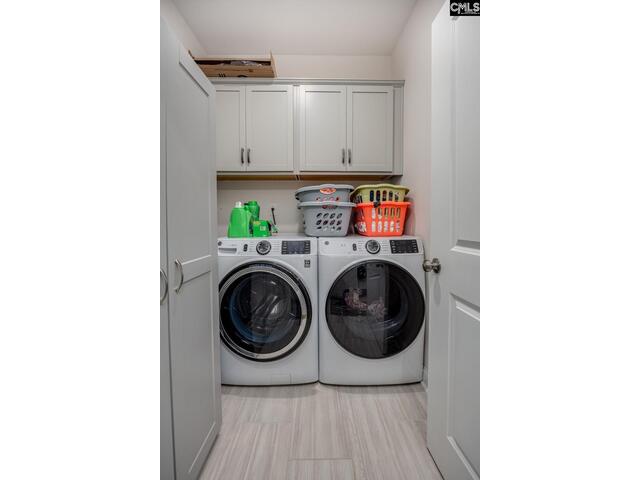
Laundry : Electric,Heated Space,Mud Room
2nd Bedroom : Bath-Shared,Tub-Shower,Ceiling Fan,Closet-Private,Floors - Carpet
3rd Bedroom : Bath-Shared,Tub-Shower,Ceiling Fan,Closet-Private,Floors - Carpet
4th Bedroom : Bath-Shared,Tub-Shower,Ceiling Fan,Closet-Private,Floors - Carpet
5th Bedroom : Bath-Shared,Tub-Shower,Ceiling Fan,Closet-Private,Floors - Carpet
Basement : Yes Basement
Fireplace : Gas Log-Natural
Interior : Attic Storage,Ceiling Fan,Garage Opener,Smoke Detector
Equipment : Dishwasher,Disposal,Gas Water Heater,Microwave Built In,Refrigerator,Stove Exhaust Vented Exte,Tankless H20
Heating : Central,Electric,Heat Pump 1st Lvl,Heat Pump 2nd Lvl
Cooling : Central,Heat Pump 1st Lvl,Heat Pump 2nd Lvl
Water : Public
Sewer : Public
Location : Cul-de-Sac
Exterior : Deck,Patio,Sprinkler,Gutters - Full,Front Porch - Covered,Back Porch - Covered
Elementary School : Dobys Mill
Middle School : Leslie M Stover
High School : Lugoff-Elgin
Listing courtesy of STOKES REALTY - 803-420-6493
Copyright 2026 Consolidated MLS. All rights reserved. Information Deemed Reliable But Not Guaranteed. Any use of search facilities of data on the site, other than by a consumer looking to purchase real estate is prohibited.