

Back to Listings
MLS# 646370 102 Caledonia Court Lugoff, SC 29078
$ 359,000 - 3 Bed, 2 Bath, 1 Half - 1974 Square Feet - 0.94 Acres
102 Caledonia Court
Price$ 359,000
Bedrooms3
Full Baths2
Half Baths1
Sq Ft1974
Lot Size0.94
MLS#646370
LocationLugoff
SubdivisionLONGLEAF
CountyKershaw
Year Built2004
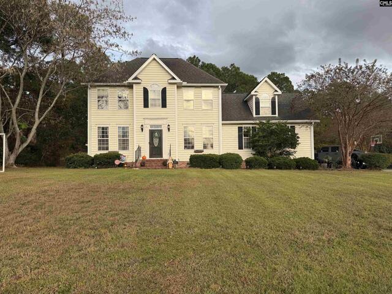
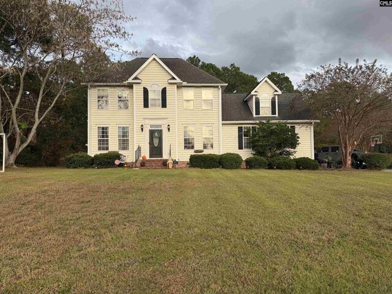
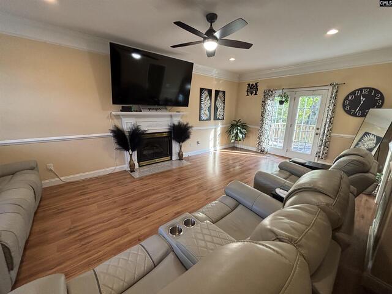
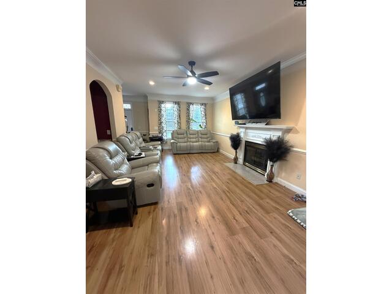
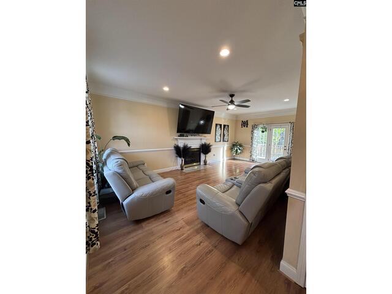
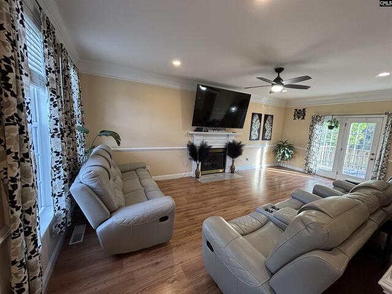
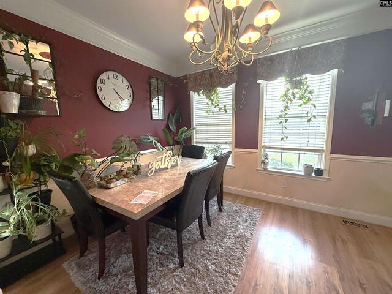
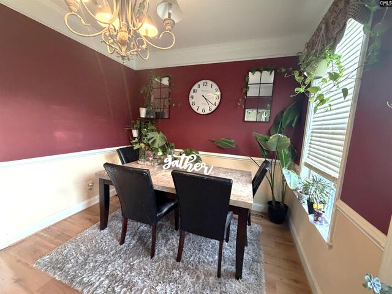
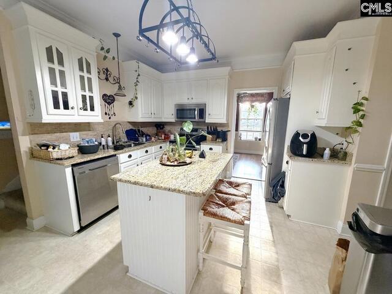
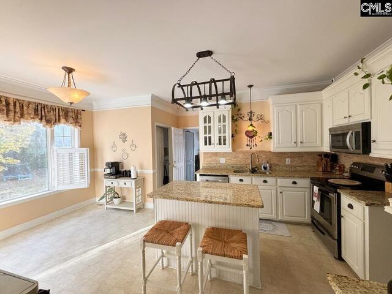
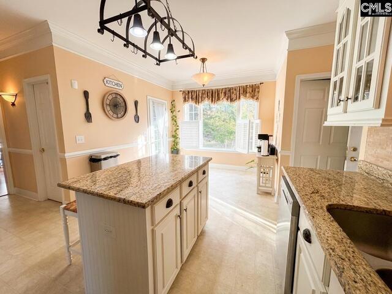
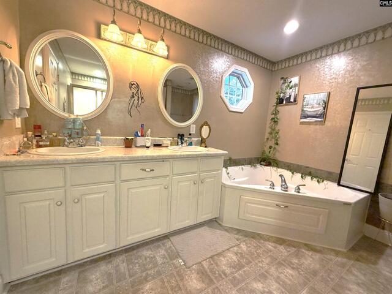
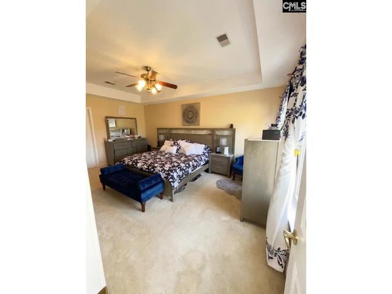
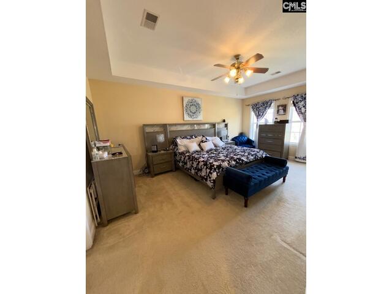
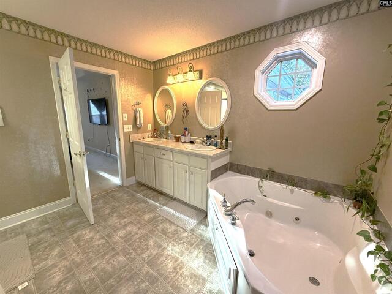
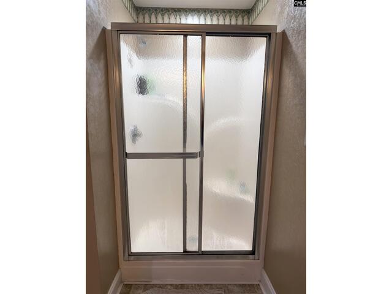
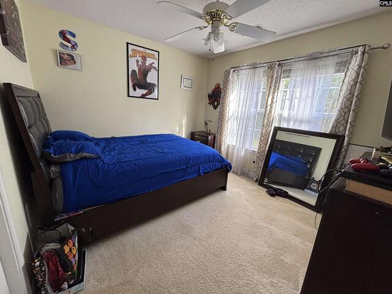
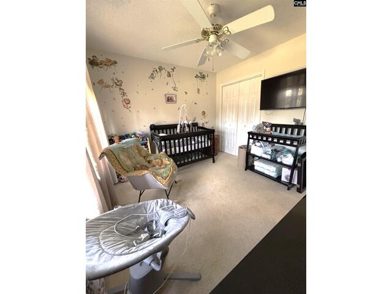
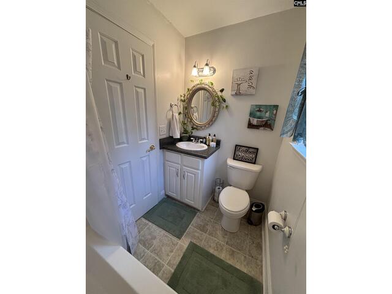
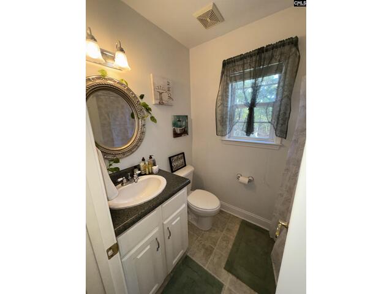
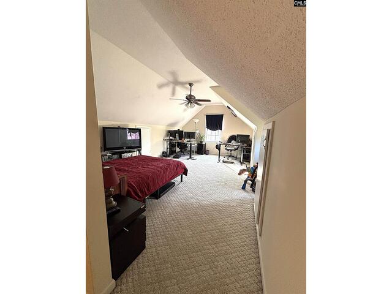
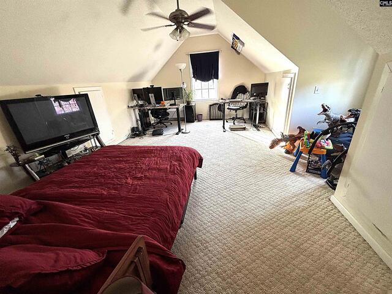
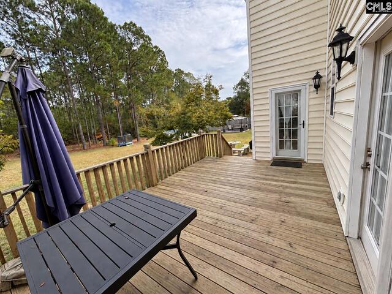
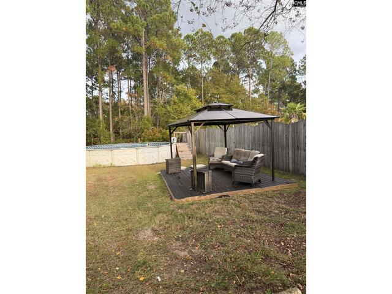
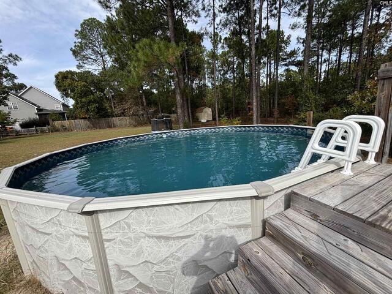
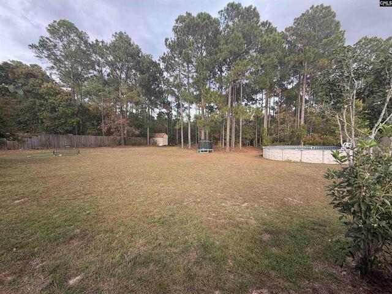
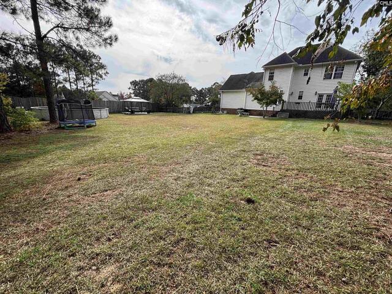
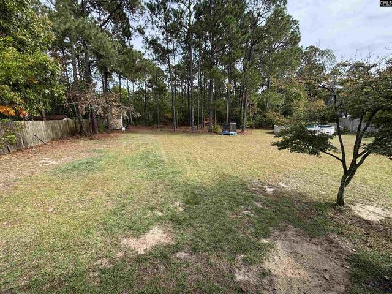
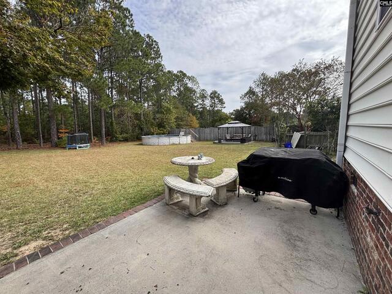
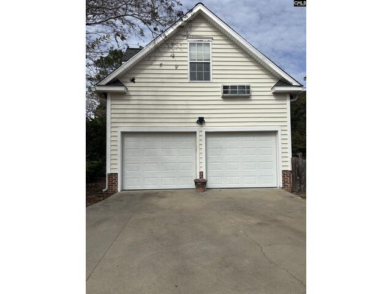
DescriptionGreat two-story home in the Longleaf subdivision! The living room features a fireplace and French doors that open to the deck. The eat-in kitchen offers an island and granite countertops, while a formal dining room provides extra space for gatherings. The primary suite includes a private bath with a separate shower, double vanity, and corner whirlpool tub. Bedrooms two and three share a full bath. Enjoy the large, fenced backyard with an above-ground pool and pergola. There is also a hookup for a generator, Conveniently located near the middle and high schools, with restaurants and shopping just minutes away. Disclaimer: CMLS has not reviewed and, therefore, does not endorse vendors who may appear in listings.
Features
Style : Traditional
Foundation : Crawl Space
Exterior Finish : Vinyl
Kitchen : Eat In,Island,Counter Tops-Granite,Floors-Vinyl,Cabinets-Painted
Formal Dining Room : Floors-Hardwood,Molding,Ceilings-High (over 9 Ft)
Living Room : Fireplace,Floors-Hardwood,Molding,Ceilings-High (over 9 Ft)
Master Bedroom : Double Vanity,Tub-Garden,Bath-Private,Separate Shower,Closet-Walk in,Whirlpool,Ceilings-Tray,Ceiling Fan,Separate Water Closet,Floors - Carpet
Laundry : Heated Space,Utility Room
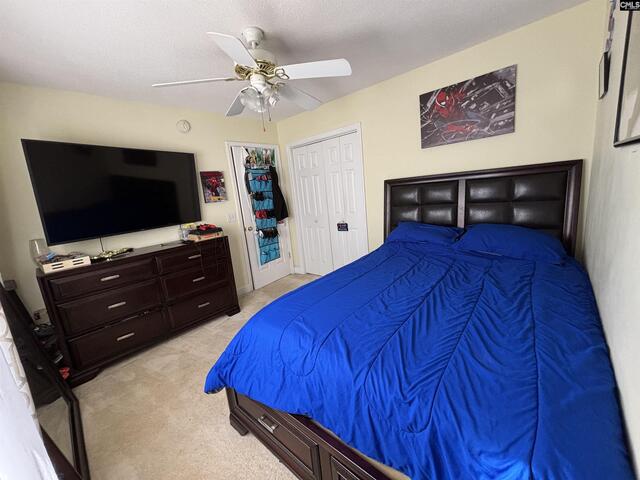
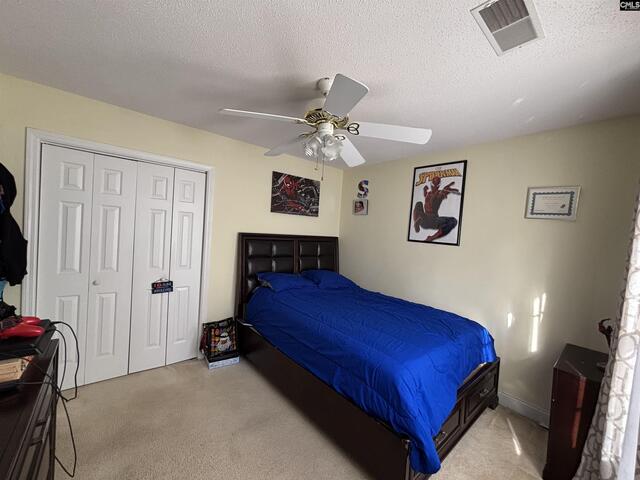
2nd Bedroom : Bath-Shared,Tub-Shower,Ceiling Fan,Closet-Private,Floors - Carpet
3rd Bedroom : Bath-Shared,Tub-Shower,Ceiling Fan,Closet-Private,Floors - Carpet
Basement : No Basement
Fireplace : Gas Log-Natural
Interior : Attic Access,Ceiling Fan,Garage Opener
Equipment : Dishwasher,Disposal,Microwave Above Stove
Heating : Central
Cooling : Central
Water : Public
Sewer : Septic
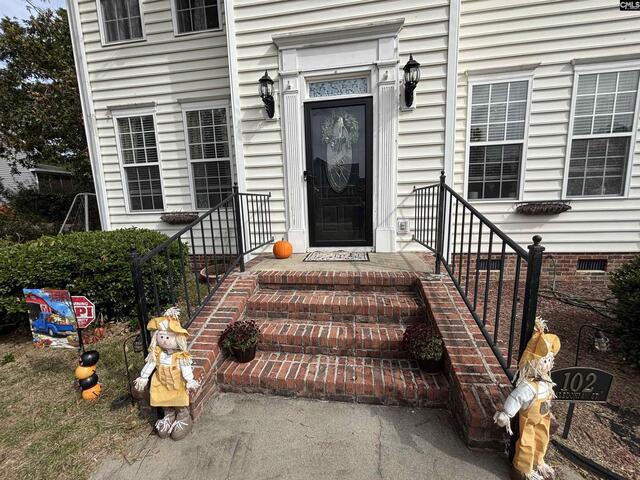
Exterior : Deck,Front Porch - Covered
Fencing : Privacy Fence,Rear Only Wood
Elementary School : Lugoff
Middle School : Lugoff-Elgin
High School : Lugoff-Elgin
Listing courtesy of RE/MAX SUMMIT LLC - 803-713-7400
Copyright 2026 Consolidated MLS. All rights reserved. Information Deemed Reliable But Not Guaranteed. Any use of search facilities of data on the site, other than by a consumer looking to purchase real estate is prohibited.